
Search results for "Material enlargement" in Home Design Ideas


Large transitional open concept medium tone wood floor living room photo in Miami with a ribbon fireplace and a wall-mounted tv

Find the right local pro for your project


 Wendy Glaister Interiors

A wall was removed and a window enlarged to create this open, clean space for the master bathroom. Vessel sinks, a floating vanity with inset hardware, wall mounted faucets, tile set on the diagonal and lighted mirrors add layers of detail and texture for a spectacular space.
 J. Canabe's Painting Company
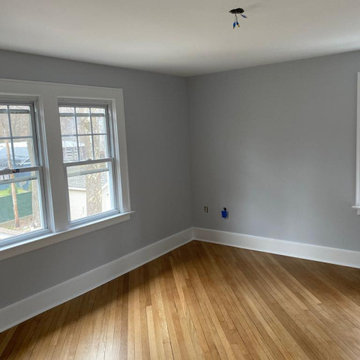
The client wanted the closet removed in this bedroom in order to transform the room into a den. As you can see in the image with the green paint, this room needed a lot of work. We removed the entire wall with the door - the sheetrock, studs and everything. We sheetrocked the new back wall, painted the walls and installed the base trim and created a bigger room. You can't even tell there was ever a wall there. It was a lot of work, and our guys did a great job.

 Stoneridge Custom Development
Inspiration for a mid-sized transitional l-shaped dark wood floor and brown floor open concept kitchen remodel in Portland with an undermount sink, recessed-panel cabinets, white cabinets, granite countertops, multicolored backsplash, mosaic tile backsplash, stainless steel appliances and an island

Sponsored
Plain City, OH

Kuhns Contracting, Inc.
Central Ohio's Trusted Home Remodeler Specializing in Kitchens & Baths

 Tracy Berman Interiors
Adding pops of color to enlarge a dining room. Using the same color blue throughout the rooms helps enlarge the space and tie the rooms together.
SandKasl Imaging

 User
UserOpen kitchen for a busy family of five. Custom built inset cabinetry by Jewett Farms + Co. with handpainted perimeter cabinets and gray stained Oak Island.
Reclaimed wood shelves behind glass cabinet doors, custom bronze hood. Soapstone countertops by Jewett Farms + Co. Look over the projects to check out all the custom details.
Photography by Eric Roth


 L+W Arquitetos
We designed new interiors concept and an enlargement of the social area and the pool, preserving the kitchen and part of the dining room furniture.
Inspiration for a large rustic ceramic tile and beige floor kitchen/dining room combo remodel with white walls and no fireplace
Inspiration for a large rustic ceramic tile and beige floor kitchen/dining room combo remodel with white walls and no fireplace

 Michael Norpell's Wall To Wall
Photography by Mike Kaskel Photography
Inspiration for a small cottage u-shaped dark wood floor open concept kitchen remodel with a farmhouse sink, recessed-panel cabinets, gray cabinets, quartz countertops, white backsplash, subway tile backsplash, stainless steel appliances and a peninsula
Inspiration for a small cottage u-shaped dark wood floor open concept kitchen remodel with a farmhouse sink, recessed-panel cabinets, gray cabinets, quartz countertops, white backsplash, subway tile backsplash, stainless steel appliances and a peninsula

 ODS Architecture
In the hills of San Anselmo in Marin County, this 5,000 square foot existing multi-story home was enlarged to 6,000 square feet with a new dance studio addition with new master bedroom suite and sitting room for evening entertainment and morning coffee. Sited on a steep hillside one acre lot, the back yard was unusable. New concrete retaining walls and planters were designed to create outdoor play and lounging areas with stairs that cascade down the hill forming a wrap-around walkway. The goal was to make the new addition integrate the disparate design elements of the house and calm it down visually. The scope was not to change everything, just the rear façade and some of the side facades.
The new addition is a long rectangular space inserted into the rear of the building with new up-swooping roof that ties everything together. Clad in red cedar, the exterior reflects the relaxed nature of the one acre wooded hillside site. Fleetwood windows and wood patterned tile complete the exterior color material palate.
The sitting room overlooks a new patio area off of the children’s playroom and features a butt glazed corner window providing views filtered through a grove of bay laurel trees. Inside is a television viewing area with wetbar off to the side that can be closed off with a concealed pocket door to the master bedroom. The bedroom was situated to take advantage of these views of the rear yard and the bed faces a stone tile wall with recessed skylight above. The master bath, a driving force for the project, is large enough to allow both of them to occupy and use at the same time.
The new dance studio and gym was inspired for their two daughters and has become a facility for the whole family. All glass, mirrors and space with cushioned wood sports flooring, views to the new level outdoor area and tree covered side yard make for a dramatic turnaround for a home with little play or usable outdoor space previously.
Photo Credit: Paul Dyer Photography.


 Tracy Berman Interiors
Adding pops of color to enlarge a small dining room space. Using the same color blue throughout the rooms helps enlarge the space and tie the rooms together.
SandKasl Imaging
 L+W Arquitetos
We designed new interiors concept and an enlargement of the social area and the pool, preserving the kitchen and part of the dining room furniture.
Kitchen/dining room combo - large rustic ceramic tile and beige floor kitchen/dining room combo idea with white walls and no fireplace
Kitchen/dining room combo - large rustic ceramic tile and beige floor kitchen/dining room combo idea with white walls and no fireplace

 USI Design & Remodeling
Transitional master bath takes advantage of its elongated stride.
Inspiration for a transitional white tile and marble tile travertine floor and gray floor bathroom remodel in Dallas with shaker cabinets, dark wood cabinets, white walls, an undermount sink, quartz countertops and a hinged shower door
Inspiration for a transitional white tile and marble tile travertine floor and gray floor bathroom remodel in Dallas with shaker cabinets, dark wood cabinets, white walls, an undermount sink, quartz countertops and a hinged shower door
 L+W Arquitetos
We designed new interiors concept and an enlargement of the social area and the pool, preserving the kitchen and part of the dining room furniture.
Inspiration for a large rustic ceramic tile and beige floor kitchen/dining room combo remodel with white walls and no fireplace
Inspiration for a large rustic ceramic tile and beige floor kitchen/dining room combo remodel with white walls and no fireplace



 Showcase Kitchens
Space-saving 36”, six-burner Wolf gas range is just enough. Antique bronze carved medallion plaque is surrounded by Jerusalem Gold field tile.
Inspiration for a large timeless kitchen remodel in New York with beaded inset cabinets, white cabinets, granite countertops, white backsplash and an island
Inspiration for a large timeless kitchen remodel in New York with beaded inset cabinets, white cabinets, granite countertops, white backsplash and an island

 Anderson Design Center
Kevin Mauseth
Example of a huge transitional master brown tile and ceramic tile corner shower design
Example of a huge transitional master brown tile and ceramic tile corner shower design

 Sharp and Grey Interiors
This kitchen, laundry room, and bathroom in Elkins Park, PA was completely renovated and re-envisioned to create a fresh and inviting space with refined farmhouse details and maximum functionality that speaks not only to the client's taste but to and the architecture and feel of the entire home.
The design includes functional cabinetry with a focus on organization. We enlarged the window above the farmhouse sink to allow as much natural light as possible and created a striking focal point with a custom vent hood and handpainted terra cotta tile. High-end materials were used throughout including quartzite countertops, beautiful tile, brass lighting, and classic European plumbing fixtures.
6