
Search results for "Material piano" in Home Design Ideas
 Sebastiano Canzano architetto
Silvio Bursomanno

Kitchen - modern single-wall porcelain tile kitchen idea in Bari with flat-panel cabinets, white cabinets, stainless steel countertops, stainless steel appliances and an island
Kitchen - modern single-wall porcelain tile kitchen idea in Bari with flat-panel cabinets, white cabinets, stainless steel countertops, stainless steel appliances and an island

 Pacific Peninsula Group
Bernard Andre
Inspiration for a contemporary gray tile and marble tile powder room remodel in San Francisco with an undermount sink and white countertops
Inspiration for a contemporary gray tile and marble tile powder room remodel in San Francisco with an undermount sink and white countertops
 AIA Houston
studioMET Architects

Kitchen/dining room combo - contemporary light wood floor kitchen/dining room combo idea in Houston
Kitchen/dining room combo - contemporary light wood floor kitchen/dining room combo idea in Houston
Find the right local pro for your project
 User
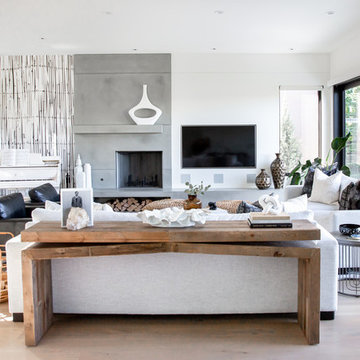
UserNow can we just talk about these windows? And this view? It’s like love at first sight, truly! And we wanted to take full advantage of this large bright space and keep in open but with an edge of modern sophistication. The clean lines of white, black and glass were balanced with the softness of the light wood accents. And if you’ve been following along with us for a while you know how we love to mix materials and this room really showcases that.
And we have to talk about this piano for a minute – we are OBSESSED with this white, vintage-looking piano and wanted to make it a focal! We love to incorporate pieces that a client already has and this piano was the perfect addition to this room. Using this black & white custom wall mural emphasized piano keys and was just the right touch of WOW without taking away from the rest of the space

 Ben Quie & Sons
Traditional design blends well with 21st century accessibility standards. Designed by architect Jeremiah Battles of Acacia Architects and built by Ben Quie & Sons, this beautiful new home features details found a century ago, combined with a creative use of space and technology to meet the owner’s mobility needs. Even the elevator is detailed with quarter-sawn oak paneling. Feeling as though it has been here for generations, this home combines architectural salvage with creative design. The owner brought in vintage lighting fixtures, a Tudor fireplace surround, and beveled glass for windows and doors. The kitchen pendants and sconces were custom made to match a 1912 Sheffield fixture she had found. Quarter-sawn oak in the living room, dining room, and kitchen, and flat-sawn oak in the pantry, den, and powder room accent the traditional feel of this brand-new home.
Design by Acacia Architects/Jeremiah Battles
Construction by Ben Quie and Sons
Photography by: Troy Thies

Living room - mid-sized country open concept light wood floor and beige floor living room idea in Burlington with a metal fireplace, no tv, white walls and a standard fireplace
 Urban Rebuilders
Todd Hafermann Photography

Inspiration for a modern u-shaped enclosed kitchen remodel in Minneapolis with an undermount sink, flat-panel cabinets, white cabinets, gray backsplash, paneled appliances and travertine backsplash
Inspiration for a modern u-shaped enclosed kitchen remodel in Minneapolis with an undermount sink, flat-panel cabinets, white cabinets, gray backsplash, paneled appliances and travertine backsplash

Sponsored
Columbus, OH

Structural Remodeling
Franklin County's Heavy Timber Specialists | Best of Houzz 2020!
 Eyoh Design

Living room - 1950s open concept porcelain tile and beige floor living room idea in Orange County with a music area and gray walls
 User
UserNow can we just talk about these windows? And this view? It’s like love at first sight, truly! And we wanted to take full advantage of this large bright space and keep in open but with an edge of modern sophistication. The clean lines of white, black and glass were balanced with the softness of the light wood accents. And if you’ve been following along with us for a while you know how we love to mix materials and this room really showcases that.
And we have to talk about this piano for a minute – we are OBSESSED with this white, vintage-looking piano and wanted to make it a focal! We love to incorporate pieces that a client already has and this piano was the perfect addition to this room. Using this black & white custom wall mural emphasized piano keys and was just the right touch of WOW without taking away from the rest of the space

 Lindsay Pincus Design
Lauren Anderson
Living room - mid-sized transitional enclosed light wood floor and beige floor living room idea in San Francisco with a music area, white walls, a standard fireplace, a media wall and a tile fireplace
Living room - mid-sized transitional enclosed light wood floor and beige floor living room idea in San Francisco with a music area, white walls, a standard fireplace, a media wall and a tile fireplace

 Keith Anding Architect
Michael Hospelt Photography
Open concept kitchen - small modern u-shaped brick floor and red floor open concept kitchen idea in San Francisco with flat-panel cabinets, gray backsplash, a peninsula, an undermount sink, light wood cabinets, concrete countertops, stone slab backsplash and stainless steel appliances
Open concept kitchen - small modern u-shaped brick floor and red floor open concept kitchen idea in San Francisco with flat-panel cabinets, gray backsplash, a peninsula, an undermount sink, light wood cabinets, concrete countertops, stone slab backsplash and stainless steel appliances
 Driade
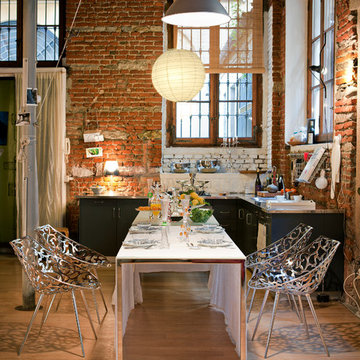
Kitchen/dining room combo - large industrial light wood floor kitchen/dining room combo idea in New York

 Lindsey Runyon Design
Our client’s love of books directed much of the use of the wall space in the entry and living room. The books provide areas of color and visual interest against the newly painted accent wall in Silken Blue by Benjamin Moore.


 Boston Virtual Imaging

Living room - traditional dark wood floor living room idea in Boston with a music area, beige walls and a standard fireplace
 User
UserModern living room


Living room - large contemporary open concept porcelain tile and white floor living room idea in Austin with white walls, a standard fireplace, a tile fireplace and no tv
Living room - large contemporary open concept porcelain tile and white floor living room idea in Austin with white walls, a standard fireplace, a tile fireplace and no tv

 Astro Design Inc.
A rustic, yet elegant and timeless kitchen design for a cottage home.
Design: Astro Design Centre
Photography: DoubleSpace
Location: Ottawa, ON Canada

Large trendy dark wood floor family room photo in San Francisco with a music area, gray walls, a standard fireplace and no tv

Sponsored
Columbus, OH

Hope Restoration & General Contracting
Columbus Design-Build, Kitchen & Bath Remodeling, Historic Renovations

 TY LARKINS INTERIORS
Chad Chenier Photography
Example of a transitional dark wood floor foyer design in New Orleans with white walls and a medium wood front door
Example of a transitional dark wood floor foyer design in New Orleans with white walls and a medium wood front door

 The Bellepoint Company
The window at the bottom of the stairs looks into the wine cellar. Photography displayed on the walls is by the homeowner.
Bradshaw Photography
Example of a large mountain style look-out carpeted and gray floor basement design in Columbus with gray walls
Example of a large mountain style look-out carpeted and gray floor basement design in Columbus with gray walls

 ZeroEnergy Design
OVERVIEW
Set into a mature Boston area neighborhood, this sophisticated 2900SF home offers efficient use of space, expression through form, and myriad of green features.
MULTI-GENERATIONAL LIVING
Designed to accommodate three family generations, paired living spaces on the first and second levels are architecturally expressed on the facade by window systems that wrap the front corners of the house. Included are two kitchens, two living areas, an office for two, and two master suites.
CURB APPEAL
The home includes both modern form and materials, using durable cedar and through-colored fiber cement siding, permeable parking with an electric charging station, and an acrylic overhang to shelter foot traffic from rain.
FEATURE STAIR
An open stair with resin treads and glass rails winds from the basement to the third floor, channeling natural light through all the home’s levels.
LEVEL ONE
The first floor kitchen opens to the living and dining space, offering a grand piano and wall of south facing glass. A master suite and private ‘home office for two’ complete the level.
LEVEL TWO
The second floor includes another open concept living, dining, and kitchen space, with kitchen sink views over the green roof. A full bath, bedroom and reading nook are perfect for the children.
LEVEL THREE
The third floor provides the second master suite, with separate sink and wardrobe area, plus a private roofdeck.
ENERGY
The super insulated home features air-tight construction, continuous exterior insulation, and triple-glazed windows. The walls and basement feature foam-free cavity & exterior insulation. On the rooftop, a solar electric system helps offset energy consumption.
WATER
Cisterns capture stormwater and connect to a drip irrigation system. Inside the home, consumption is limited with high efficiency fixtures and appliances.
TEAM
Architecture & Mechanical Design – ZeroEnergy Design
Contractor – Aedi Construction
Photos – Eric Roth Photography
7