
Search results for "Material piano" in Home Design Ideas
 Franco Bernardini architetto
Franco Bernardini

Eat-in kitchen - large modern single-wall ceramic tile eat-in kitchen idea in Rome with beige cabinets, stainless steel appliances, an island, a drop-in sink and flat-panel cabinets
Eat-in kitchen - large modern single-wall ceramic tile eat-in kitchen idea in Rome with beige cabinets, stainless steel appliances, an island, a drop-in sink and flat-panel cabinets


 Tabberson Architects

This black and white family photo gallery adds a timeless touch to any hallway.
Hallway - mid-sized traditional medium tone wood floor and brown floor hallway idea in Indianapolis with white walls
Hallway - mid-sized traditional medium tone wood floor and brown floor hallway idea in Indianapolis with white walls
Find the right local pro for your project
 LMB Interiors
The centerpiece of the house, into which the new entry leads, and off of which all other entertaining rooms connect, is the Mad-Men-inspired living room, with hideaway bar closet, sassy pop-of-color chairs in sumptuous tangerine velvet, plenty of seating for guests, prominent displays of modern art, and a grand piano upon which to play music of course, as well as against which to lean fabulously, resting one’s elbow, with a drink in one’s other hand.
Photo by Eric Rorer

 Shaw Floors
Pioneer Road in Trail by Shaw Floors. In handsome 31/4" solid hickory, the Pioneer Road collection is a real attention-getter, offering dramatic color and texture. Six rich colors are full of depth and highlights that play up the exciting hickory grain.

 Klopf Architecture
Klopf Architecture and Outer space Landscape Architects designed a new warm, modern, open, indoor-outdoor home in Los Altos, California. Inspired by mid-century modern homes but looking for something completely new and custom, the owners, a couple with two children, bought an older ranch style home with the intention of replacing it.
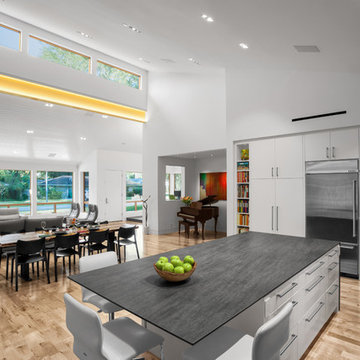
Created on a grid, the house is designed to be at rest with differentiated spaces for activities; living, playing, cooking, dining and a piano space. The low-sloping gable roof over the great room brings a grand feeling to the space. The clerestory windows at the high sloping roof make the grand space light and airy.
Upon entering the house, an open atrium entry in the middle of the house provides light and nature to the great room. The Heath tile wall at the back of the atrium blocks direct view of the rear yard from the entry door for privacy.
The bedrooms, bathrooms, play room and the sitting room are under flat wing-like roofs that balance on either side of the low sloping gable roof of the main space. Large sliding glass panels and pocketing glass doors foster openness to the front and back yards. In the front there is a fenced-in play space connected to the play room, creating an indoor-outdoor play space that could change in use over the years. The play room can also be closed off from the great room with a large pocketing door. In the rear, everything opens up to a deck overlooking a pool where the family can come together outdoors.
Wood siding travels from exterior to interior, accentuating the indoor-outdoor nature of the house. Where the exterior siding doesn’t come inside, a palette of white oak floors, white walls, walnut cabinetry, and dark window frames ties all the spaces together to create a uniform feeling and flow throughout the house. The custom cabinetry matches the minimal joinery of the rest of the house, a trim-less, minimal appearance. Wood siding was mitered in the corners, including where siding meets the interior drywall. Wall materials were held up off the floor with a minimal reveal. This tight detailing gives a sense of cleanliness to the house.
The garage door of the house is completely flush and of the same material as the garage wall, de-emphasizing the garage door and making the street presentation of the house kinder to the neighborhood.
The house is akin to a custom, modern-day Eichler home in many ways. Inspired by mid-century modern homes with today’s materials, approaches, standards, and technologies. The goals were to create an indoor-outdoor home that was energy-efficient, light and flexible for young children to grow. This 3,000 square foot, 3 bedroom, 2.5 bathroom new house is located in Los Altos in the heart of the Silicon Valley.
Klopf Architecture Project Team: John Klopf, AIA, and Chuang-Ming Liu
Landscape Architect: Outer space Landscape Architects
Structural Engineer: ZFA Structural Engineers
Staging: Da Lusso Design
Photography ©2018 Mariko Reed
Location: Los Altos, CA
Year completed: 2017
 Saxony Design Build

Inspiration for a huge mediterranean formal and open concept dark wood floor living room remodel in Los Angeles with beige walls, a standard fireplace, a stone fireplace and no tv



 TAHAR DÉCOR
Ilir Rizaj Photography
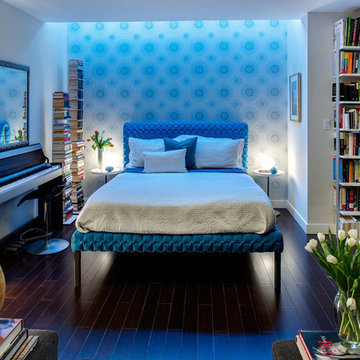
Bedroom - large contemporary master dark wood floor bedroom idea in New York with multicolored walls
Bedroom - large contemporary master dark wood floor bedroom idea in New York with multicolored walls
 2nyad
2nyadPhotography by Nico Arellano

Mid-sized urban single-wall medium tone wood floor open concept kitchen photo in New York with flat-panel cabinets, white cabinets, white backsplash, glass tile backsplash, stainless steel appliances, an island, an undermount sink and soapstone countertops
Mid-sized urban single-wall medium tone wood floor open concept kitchen photo in New York with flat-panel cabinets, white cabinets, white backsplash, glass tile backsplash, stainless steel appliances, an island, an undermount sink and soapstone countertops

 ZeroEnergy Design
Eric Roth Photography
Inspiration for a mid-sized contemporary single-wall light wood floor eat-in kitchen remodel in Boston with an undermount sink, flat-panel cabinets, white cabinets, quartz countertops, white backsplash, stainless steel appliances and an island
Inspiration for a mid-sized contemporary single-wall light wood floor eat-in kitchen remodel in Boston with an undermount sink, flat-panel cabinets, white cabinets, quartz countertops, white backsplash, stainless steel appliances and an island

 Soucie Horner, Ltd.
Warmly contemporary, airy, and above all welcoming, this single-family home in the heart of the city blends family-friendly living – and playing – space with rooms designed for large-scale entertaining. As at ease hosting a team’s worth of basketball-dribbling youngsters as it is gathering hundreds of philanthropy-minded guests for worthy causes, it transitions between the two without care or concern. An open floor plan is thoughtfully segmented by custom millwork designed to define spaces, provide storage, and cozy large expanses of space. Sleek, yet never cold, its gallery-like ambiance accommodates an art collection that ranges from the ethnic and organic to the textural, streamlined furniture silhouettes, quietly dynamic fabrics, and an arms-wide-open policy toward the two young boys who call this house home. Of course, like any family home, the kitchen is its heart. Here, linear forms – think wall upon wall of concealed cabinets, hugely paned windows, and an elongated island that seats eight even as it provides generous prep and serving space – define the ultimate in contemporary urban living.
Photo Credit: Werner Straube

 Giuseppe Lunardini Architetto del Paesaggio
Dal solarium in legno della piscina si apre una vista mozzafiato sul parco. La piscina è impreziosita da bordure fiorite di agapanti, penniseto, carex e palme nane.
Giuseppe Lunardini


 Rikki Snyder
Ally Coulter Designs, Living Room
Holiday: An American in Rome- A Memorable Holiday
Photo: Rikki Snyder © 2014 Houzz

Example of a trendy dark wood floor living room design in New York with a music area and a standard fireplace
Example of a trendy dark wood floor living room design in New York with a music area and a standard fireplace

 Lasley Brahaney Architecture + Construction
Basement finished to include game room, family room, shiplap wall treatment, sliding barn door and matching beam, numerous built-ins, new staircase, home gym, locker room and bathroom in addition to wine bar area.

 Urban Purpose Design
Elegant galley dark wood floor enclosed kitchen photo in Atlanta with a farmhouse sink, shaker cabinets, blue cabinets, white backsplash, subway tile backsplash, stainless steel appliances and no island
 Susan Fisher Photography
Susan Fisher Plotner/Susan Fisher Photography

Living room - transitional formal medium tone wood floor living room idea in London with beige walls and a standard fireplace
Living room - transitional formal medium tone wood floor living room idea in London with beige walls and a standard fireplace

Sponsored
Sunbury, OH

J.Holderby - Renovations
Franklin County's Leading General Contractors - 2X Best of Houzz!

 The Bespoke Interior, Inc.
Inspiration for a mid-sized contemporary 3/4 gray tile alcove shower remodel in Orange County with flat-panel cabinets, medium tone wood cabinets, an undermount sink and white countertops
 Jennifer A. Emmer/Feng Shui Style

This is a 1921 Gem in Hancock Park, Los Angeles, that we Feng Shui'ed. It recently sold, and we are so pleased to see how gorgeous it looks!
Photos by "Shooting LA".
 Filament Lighting & Home

Mid-sized elegant enclosed medium tone wood floor living room photo in Minneapolis with a music area, beige walls, no fireplace and no tv
15