
Search results for "Material piano" in Home Design Ideas
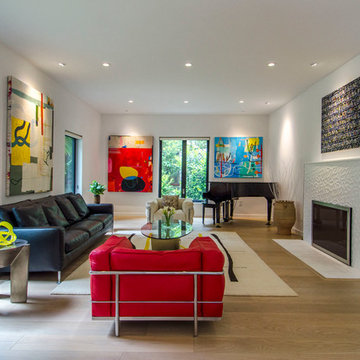
 Haitani Design
Photo by Takeshi Sera
Trendy formal light wood floor living room photo in San Francisco with white walls, a standard fireplace and a tile fireplace
Trendy formal light wood floor living room photo in San Francisco with white walls, a standard fireplace and a tile fireplace

 Design Harmony
Holland Photography - Cory Holland
Inspiration for a transitional open concept light wood floor family room remodel in Seattle with a music area, gray walls, no tv and no fireplace
Inspiration for a transitional open concept light wood floor family room remodel in Seattle with a music area, gray walls, no tv and no fireplace

 Flinn Designs
Inspiration for a coastal open concept medium tone wood floor and brown floor living room remodel in Orange County with white walls
Find the right local pro for your project

 Saxony Design Build
Inspiration for a huge mediterranean formal and open concept dark wood floor living room remodel in Los Angeles with beige walls, a standard fireplace, a stone fireplace and no tv
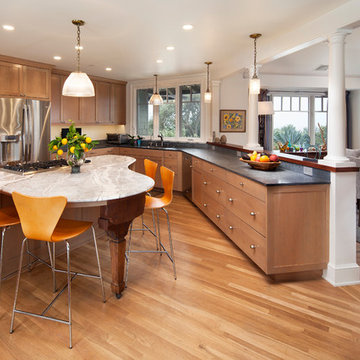
 Allen Construction
Photos by: Jim Bartsch
Example of a mid-sized transitional u-shaped light wood floor and beige floor eat-in kitchen design in Santa Barbara with an undermount sink, light wood cabinets, marble countertops, stainless steel appliances, an island and shaker cabinets
Example of a mid-sized transitional u-shaped light wood floor and beige floor eat-in kitchen design in Santa Barbara with an undermount sink, light wood cabinets, marble countertops, stainless steel appliances, an island and shaker cabinets

 Soucie Horner, Ltd.
Warmly contemporary, airy, and above all welcoming, this single-family home in the heart of the city blends family-friendly living – and playing – space with rooms designed for large-scale entertaining. As at ease hosting a team’s worth of basketball-dribbling youngsters as it is gathering hundreds of philanthropy-minded guests for worthy causes, it transitions between the two without care or concern. An open floor plan is thoughtfully segmented by custom millwork designed to define spaces, provide storage, and cozy large expanses of space. Sleek, yet never cold, its gallery-like ambiance accommodates an art collection that ranges from the ethnic and organic to the textural, streamlined furniture silhouettes, quietly dynamic fabrics, and an arms-wide-open policy toward the two young boys who call this house home. Of course, like any family home, the kitchen is its heart. Here, linear forms – think wall upon wall of concealed cabinets, hugely paned windows, and an elongated island that seats eight even as it provides generous prep and serving space – define the ultimate in contemporary urban living.
Photo Credit: Werner Straube
 Danes Custom Homes
Danes Custom Homes

Home office - traditional freestanding desk medium tone wood floor and coffered ceiling home office idea in Dallas with gray walls and a standard fireplace
Home office - traditional freestanding desk medium tone wood floor and coffered ceiling home office idea in Dallas with gray walls and a standard fireplace


 Minardos Group

Great room - industrial medium tone wood floor great room idea in Los Angeles with red walls

 Double Diamond Property & Construction
Bedroom - large rustic guest carpeted and beige floor bedroom idea in Denver with gray walls and no fireplace
 iLinkLighting
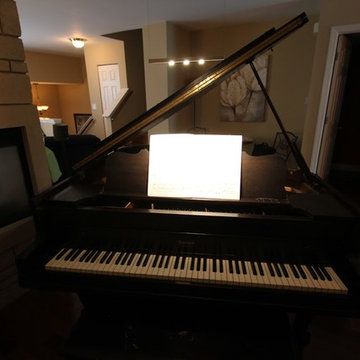
More than enough light to not only present your piano as the beautiful piece of furniture it is, but also serve as a practical lighting for your times practicing.
 Reynaers Aluminium - North America
Architect - Faulkner Architects | Photographer - Joe Fletcher

Minimalist light wood floor family room photo in Los Angeles with a music area, white walls, a standard fireplace and a concrete fireplace
Minimalist light wood floor family room photo in Los Angeles with a music area, white walls, a standard fireplace and a concrete fireplace
 Touijer Designs
Regan Wood Photography

Huge transitional formal and enclosed medium tone wood floor living room photo in New York with blue walls, no fireplace and no tv
Huge transitional formal and enclosed medium tone wood floor living room photo in New York with blue walls, no fireplace and no tv
 Richard Skinner & Associates Architects
Stephen Brooke

Example of a classic travertine floor foyer design in Jacksonville with white walls
Example of a classic travertine floor foyer design in Jacksonville with white walls

Sponsored
Sunbury, OH

J.Holderby - Renovations
Franklin County's Leading General Contractors - 2X Best of Houzz!
 Nukitchens
We designed this kitchen using Plain & Fancy custom cabinetry with natural walnut and white pain finishes. The extra large island includes the sink and marble countertops. The matching marble backsplash features hidden spice shelves behind a mobile layer of solid marble. The cabinet style and molding details were selected to feel true to a traditional home in Greenwich, CT. In the adjacent living room, the built-in white cabinetry showcases matching walnut backs to tie in with the kitchen. The pantry encompasses space for a bar and small desk area. The light blue laundry room has a magnetized hanger for hang-drying clothes and a folding station. Downstairs, the bar kitchen is designed in blue Ultracraft cabinetry and creates a space for drinks and entertaining by the pool table. This was a full-house project that touched on all aspects of the ways the homeowners live in the space.
 Restructure Studio
Restructure Studio's Brookhaven Remodel updated the entrance and completely reconfigured the living, dining and kitchen areas, expanding the laundry room and adding a new powder bath. Guests now enter the home into the newly-assigned living space, while an open kitchen occupies the center of the home.

 Craftwell Architecture + Construction
Scott Amundson Photography
Inspiration for a timeless enclosed dark wood floor and brown floor living room remodel with a music area and green walls
Inspiration for a timeless enclosed dark wood floor and brown floor living room remodel with a music area and green walls

 GIRALDI ASSOCIATES ARCHITECTS
Francesca Anichini
Large industrial gray two-story concrete fiberboard flat roof idea in Bologna
Large industrial gray two-story concrete fiberboard flat roof idea in Bologna

Sponsored
Columbus, OH

Structural Remodeling
Franklin County's Heavy Timber Specialists | Best of Houzz 2020!
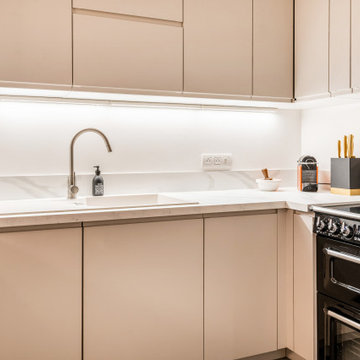
 Karen Tinka Design Intérieur
Mid-sized trendy u-shaped ceramic tile and gray floor open concept kitchen photo in Paris with an undermount sink, flat-panel cabinets, beige cabinets, marble countertops, white backsplash, marble backsplash, paneled appliances, a peninsula and white countertops

 NOMADE ARCHITETTURA INTERIOR DESIGN
Gregory abbate
Claw-foot bathtub - industrial white tile and subway tile claw-foot bathtub idea in Milan with a console sink, a one-piece toilet, recessed-panel cabinets and white cabinets
Claw-foot bathtub - industrial white tile and subway tile claw-foot bathtub idea in Milan with a console sink, a one-piece toilet, recessed-panel cabinets and white cabinets
 User

UserExample of a trendy single-wall dedicated laundry room design in Venice with a drop-in sink, flat-panel cabinets, white cabinets, wood countertops, white walls and brown countertops
13