
Search results for "Material piano" in Home Design Ideas

 C-Reese Architectural Design
arched doors, arched windows, bridge, catwalk, double ceiling fan, exposed wood beams, cathedral ceiling, french doors, iron railings, open hall,
Inspiration for a southwestern loft-style dark wood floor living room remodel in Austin with beige walls, a standard fireplace, a plaster fireplace and a tv stand
Inspiration for a southwestern loft-style dark wood floor living room remodel in Austin with beige walls, a standard fireplace, a plaster fireplace and a tv stand

 Thinkterior LLC
THEME This room is dedicated to supporting and encouraging the young artist in art and music. From the hand-painted instruments decorating the music corner to
the dedicated foldaway art table, every space is tailored to the creative spirit, offering a place to be inspired, a nook to relax or a corner to practice. This environment
radiates energy from the ground up, showering the room in natural, vibrant color.
FOCUS A majestic, floor-to-ceiling tree anchors the space, boldly transporting the beauty of nature into the house--along with the fun of swinging from a tree branch,
pitching a tent or reading under the beautiful canopy. The tree shares pride of place with a unique, retroinspired
room divider housing a colorful padded nook perfect for
reading, watching television or just relaxing.
STORAGE Multiple storage options are integrated to accommodate the family’s eclectic interests and
varied needs. From hidden cabinets in the floor to movable shelves and storage bins, there is room
for everything. The two wardrobes provide generous storage capacity without taking up valuable floor
space, and readily open up to sweep toys out of sight. The myWall® panels accommodate various shelving options and bins that can all be repositioned as needed. Additional storage and display options are strategically
provided around the room to store sheet music or display art projects on any of three magnetic panels.
GROWTH While the young artist experiments with media or music, he can also adapt this space to complement his experiences. The myWall® panels promote easy transformation and expansion, offer unlimited options, and keep shelving at an optimum height as he grows. All the furniture rolls on casters so the room can sustain the
action during a play date or be completely re-imagined if the family wants a makeover.
SAFETY The elements in this large open space are all designed to enfold a young boy in a playful, creative and safe place. The modular components on the myWall® panels are all locked securely in place no matter what they store. The custom drop-down table includes two safety latches to prevent unintentional opening. The floor drop doors are all equipped with slow glide closing hinges so no fingers will be trapped.
 Adams + Beasley Associates
Nat Rea

Living room library - mid-sized country open concept medium tone wood floor and brown floor living room library idea in Boston with white walls, no fireplace and no tv
Living room library - mid-sized country open concept medium tone wood floor and brown floor living room library idea in Boston with white walls, no fireplace and no tv
Find the right local pro for your project
 Tara Benet Design

Transitional formal and enclosed light wood floor and beige floor living room photo with white walls

 Jacobsen Architecture, LLC
Example of a small minimalist single-wall home bar design in DC Metro with flat-panel cabinets, white cabinets, mirror backsplash and white countertops
 Walish & Stambaugh
Decorative Traces
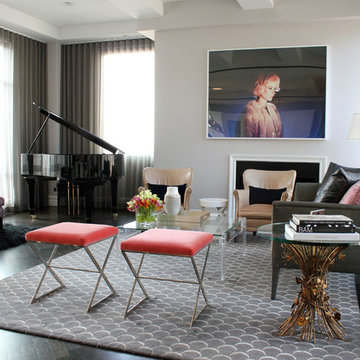
Example of a transitional dark wood floor living room design in New York with gray walls and no tv
Example of a transitional dark wood floor living room design in New York with gray walls and no tv
 Minardos Group

Loft Living area
Example of an urban formal medium tone wood floor living room design in Los Angeles with white walls
Example of an urban formal medium tone wood floor living room design in Los Angeles with white walls

Sponsored
Sunbury, OH

J.Holderby - Renovations
Franklin County's Leading General Contractors - 2X Best of Houzz!
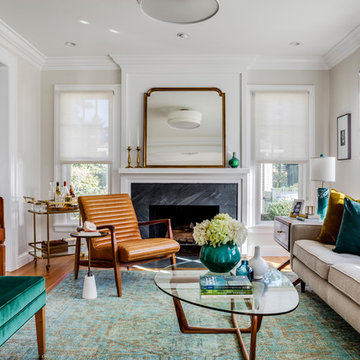
 LDa Architecture & Interiors
TEAM
Architect: LDa Architecture & Interiors
Interior Designer: Kennerknecht Design Group
Builder: Aedi Construction
Photographer: Greg Premru Photography


 SPRUCED Interior Design and Construction
traditional home seeking a transitional update
Example of a mid-sized transitional formal and enclosed medium tone wood floor and brown floor living room design in Dallas with beige walls, a standard fireplace, a stone fireplace and no tv
Example of a mid-sized transitional formal and enclosed medium tone wood floor and brown floor living room design in Dallas with beige walls, a standard fireplace, a stone fireplace and no tv
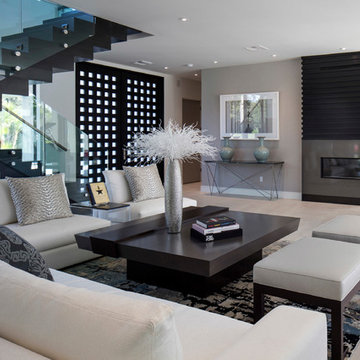
 Phil Kean Design Group
Uneek Image
Living room - large contemporary porcelain tile and gray floor living room idea in Orlando with a dark wood front door, gray walls and a corner fireplace
Living room - large contemporary porcelain tile and gray floor living room idea in Orlando with a dark wood front door, gray walls and a corner fireplace

 B.O.B. - Beyond Ordinary Boundaries Architecture
Example of an arts and crafts medium tone wood floor and brown floor hallway design in Richmond with yellow walls
 User
UserModern living room

Living room - large contemporary open concept porcelain tile and white floor living room idea in Austin with white walls, a standard fireplace, a tile fireplace and no tv
Living room - large contemporary open concept porcelain tile and white floor living room idea in Austin with white walls, a standard fireplace, a tile fireplace and no tv

Sponsored
Fredericksburg, OH

High Point Cabinets
Columbus' Experienced Custom Cabinet Builder | 4x Best of Houzz Winner

 Laura Lee Home
Emily Minton Redfield
Mid-sized transitional gray tile and stone tile marble floor alcove bathtub photo in St Louis with dark wood cabinets, a two-piece toilet, beige walls, an undermount sink and marble countertops
Mid-sized transitional gray tile and stone tile marble floor alcove bathtub photo in St Louis with dark wood cabinets, a two-piece toilet, beige walls, an undermount sink and marble countertops

 Dragonfly Designs
Susie Brenner Photography
Mid-sized transitional dark wood floor living room photo in Denver with a music area, gray walls, a standard fireplace, a brick fireplace and no tv
Mid-sized transitional dark wood floor living room photo in Denver with a music area, gray walls, a standard fireplace, a brick fireplace and no tv
 Sellars Lathrop Architects, llc
Matthew Williams
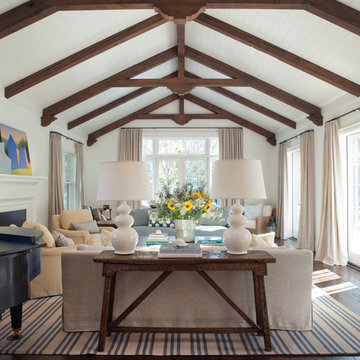
Example of a cottage open concept light wood floor living room design in New York with a music area, no fireplace and gray walls
Example of a cottage open concept light wood floor living room design in New York with a music area, no fireplace and gray walls

Sponsored
Sunbury, OH
J.Holderby - Renovations
Franklin County's Leading General Contractors - 2X Best of Houzz!
 Zin Home

Example of a transitional concrete floor and gray floor living room design in New York with a music area and white walls
 Jarrod Smart Construction
Home Builder: Jarrod Smart Construction
Interior Designer: Designing Dreams by Ajay
Photo Credit: Cipher Imaging
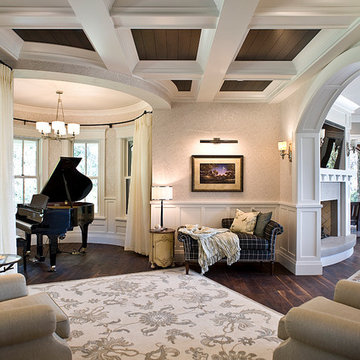
Elegant formal and open concept dark wood floor living room photo with a standard fireplace
Elegant formal and open concept dark wood floor living room photo with a standard fireplace

 Julie Mack Realtor
Listen to the crackle of a fire and the keys of a piano.
Inspiration for a mid-sized victorian open concept dark wood floor living room remodel in Austin with a music area, beige walls, a standard fireplace, a stone fireplace and no tv
Inspiration for a mid-sized victorian open concept dark wood floor living room remodel in Austin with a music area, beige walls, a standard fireplace, a stone fireplace and no tv
14