
Search results for "Material resin" in Home Design Ideas
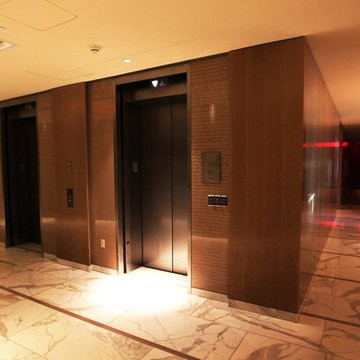
 Kinon Surface Design
The Mandarin Oriental Hotel in Miami communicates an upscale and fashionable lifestyle with Kinon resin surface materials in it's lobbies.
Inspiration for a modern home design remodel in Miami
Inspiration for a modern home design remodel in Miami
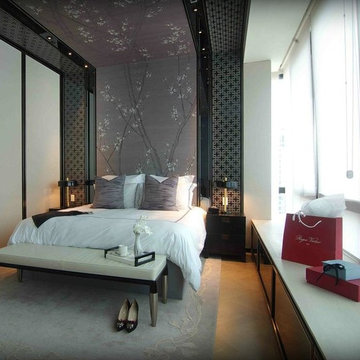 Kinon Surface Design
Gorgeous, simple and beautiful interior design come together at the Ritz-Carlton Residences of Singapore thanks to the Kinon resin surface materials.
Inspiration for a modern home design remodel in Singapore
Inspiration for a modern home design remodel in Singapore
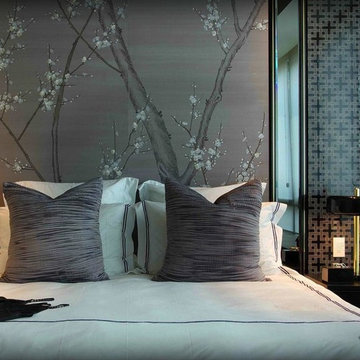 Kinon Surface Design
Gorgeous, simple and beautiful interior design come together at the Ritz-Carlton Residences of Singapore thanks to the Kinon resin surface materials.
Inspiration for a modern home design remodel in Singapore
Inspiration for a modern home design remodel in Singapore
Find the right local pro for your project

 ADM Bathroom
The DW-134 countertop sink is a rectangular shaped design model within the ADM Bathroom Design sink collection made of durable white stone resin composite with a modern style design and its pinnacle of being smooth. The stone resin material comes with the option of matte or glossy finish. This wall or counter mounted sink will surely be a great addition with a neat and modern touch to your newly renovated stylish bathroom.
Item #: DW-134
Product Size (inches): 31.5 L x 18.9 W x 4.7 H Inches
Material: Solid Surface/Stone Resin
Color / Finish: Matte White (Glossy Optional)
Product Weight: 48 lbs
Mount: Wall Mounted / Countertop
FEATURES
All sinks come sealed off from the factory.
All sinks come with a complimentary chrome drain (Does NOT including any additional piping).
This sink does not include ANY faucet fixture.
 ADM Bathroom
Made of durable white stone resin composite with a modern style design and its pinnacle of being smooth, the DW-110 countertop sink is a rectangular shaped design model within the ADM Bathroom Design sink collection. The stone resin material comes with the option of matte or glossy finish. This wall or counter mounted sink will surely be a great addition with a neat and modern touch to your newly renovated stylish bathroom.
Item #: DW-110
Product Size (inches): 39.4 L x 19.7 W x 4.9 H Inches
Material: Solid Surface/Stone Resin
Color / Finish: Matte White (Glossy Optional)
Product Weight: 77.2 lbs
Mount: Wall Mounted / Countertop
Left and Right Sided Sink Optional
FEATURES
All sinks come sealed off from the factory.
All sinks come with a complimentary chrome drain (Does NOT including any additional piping).
This sink does not include ANY faucet fixture.

 Angela Wells Interior Design
Trent Teigen
Inspiration for a mid-sized contemporary formal and open concept beige floor and travertine floor living room remodel with beige walls, a ribbon fireplace, a stone fireplace and no tv
Inspiration for a mid-sized contemporary formal and open concept beige floor and travertine floor living room remodel with beige walls, a ribbon fireplace, a stone fireplace and no tv

 Laurie Ghielmetti
Inspiration for a large contemporary full sun backyard gravel formal garden in San Francisco.

Sponsored
Sunbury, OH

J.Holderby - Renovations
Franklin County's Leading General Contractors - 2X Best of Houzz!
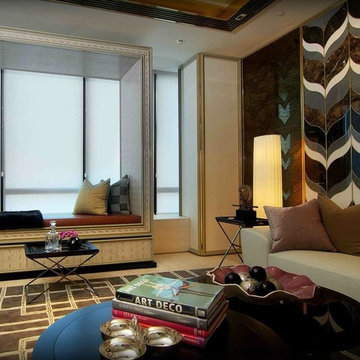 Kinon Surface Design
Gorgeous, simple and beautiful interior design come together at the Ritz-Carlton Residences of Singapore thanks to the Kinon resin surface materials.
Minimalist home design photo in Singapore
Minimalist home design photo in Singapore

 Northbay Stone Works Inc
Photo by Jeff Zaruba
Large trendy beige tile alcove shower photo in San Francisco with an integrated sink, flat-panel cabinets, medium tone wood cabinets and beige walls
Large trendy beige tile alcove shower photo in San Francisco with an integrated sink, flat-panel cabinets, medium tone wood cabinets and beige walls


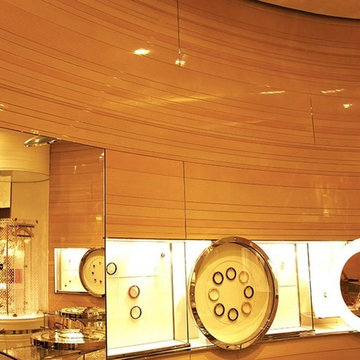 Kinon Surface Design
The Louis Vuitton on Bond Street in London sparkles with Kinon resin decorative surface material which adorns the walls, desks and counters.
Home design - modern home design idea in London
Home design - modern home design idea in London

 Mitchell Wall Architecture and Design
A large addition and renovation to an existing stone cottage. The blending of the spaces and materials makes it impossible to define where the original house stops and the new space begins. The living room is part of the addition.
alise o'brien photography

 Amy A. Alper, Architect
Photo: Eric Rorer
Mountain style two-story wood exterior home photo in San Francisco
Mountain style two-story wood exterior home photo in San Francisco

Sponsored
Delaware, OH

Buckeye Basements, Inc.
Central Ohio's Basement Finishing ExpertsBest Of Houzz '13-'21

 Anne Michaelsen Design
Photography by Paul Rollins
Example of a large trendy open concept and formal living room design in San Francisco with gray walls
Example of a large trendy open concept and formal living room design in San Francisco with gray walls

 Robb & Stucky
The Greystone Side Chairs and Arm Chairs tell us simple really is better. Paired with a round wood dining table, they bring a certain kind of elegance to classic Farmhouse style. Home courtesy of Encore Development and finishes by Gaddis Interiors

 ZeroEnergy Design
OVERVIEW
Set into a mature Boston area neighborhood, this sophisticated 2900SF home offers efficient use of space, expression through form, and myriad of green features.
MULTI-GENERATIONAL LIVING
Designed to accommodate three family generations, paired living spaces on the first and second levels are architecturally expressed on the facade by window systems that wrap the front corners of the house. Included are two kitchens, two living areas, an office for two, and two master suites.
CURB APPEAL
The home includes both modern form and materials, using durable cedar and through-colored fiber cement siding, permeable parking with an electric charging station, and an acrylic overhang to shelter foot traffic from rain.
FEATURE STAIR
An open stair with resin treads and glass rails winds from the basement to the third floor, channeling natural light through all the home’s levels.
LEVEL ONE
The first floor kitchen opens to the living and dining space, offering a grand piano and wall of south facing glass. A master suite and private ‘home office for two’ complete the level.
LEVEL TWO
The second floor includes another open concept living, dining, and kitchen space, with kitchen sink views over the green roof. A full bath, bedroom and reading nook are perfect for the children.
LEVEL THREE
The third floor provides the second master suite, with separate sink and wardrobe area, plus a private roofdeck.
ENERGY
The super insulated home features air-tight construction, continuous exterior insulation, and triple-glazed windows. The walls and basement feature foam-free cavity & exterior insulation. On the rooftop, a solar electric system helps offset energy consumption.
WATER
Cisterns capture stormwater and connect to a drip irrigation system. Inside the home, consumption is limited with high efficiency fixtures and appliances.
TEAM
Architecture & Mechanical Design – ZeroEnergy Design
Contractor – Aedi Construction
Photos – Eric Roth Photography

 Greenwood Design Associates, LLC
This front garden was transformed into a garden patio that attracts birds and butterflies. Kelly Greenwood
Photo of a mid-sized mediterranean partial sun backyard stone formal garden in San Francisco.
Photo of a mid-sized mediterranean partial sun backyard stone formal garden in San Francisco.



 Outdoor Kitchen, Pool & Pavers
Inspiration for a mid-sized rustic backyard stamped concrete patio kitchen remodel in Tampa

 Hoi Ning Wong
Photo: Hoi Ning Wong © 2014 Houzz
Architect: square three design studios
Interior designer: GoGo Creations
Builder: Clarum Homes
Trendy kitchen photo in San Francisco
Trendy kitchen photo in San Francisco

 Summer Classics
The distinctive elements of each material featured below allow versatility, and are ideal for developing an outdoor space that reflects your personal style. Shown in our French Linen resin, is the Club Woven collection. This eclectic aspect is illustrated using the balance of Club Aluminum dining and end tables, mixed with the Croquet Teak coffee table displayed in its Natural finish.
6