
Search results for "Materiale" in Home Design Ideas
 Allison Burke Interior Design

Patio space between main home and guest quarters.
Interior by Allison Burke Interior Design
Architecture by A Parallel
Paul Finkel Photography
Patio container garden - mid-sized contemporary courtyard stone patio container garden idea in Austin with a roof extension
Patio container garden - mid-sized contemporary courtyard stone patio container garden idea in Austin with a roof extension
 CCY Architects
David Marlow

Inspiration for a contemporary living room remodel in Denver with a two-sided fireplace
Inspiration for a contemporary living room remodel in Denver with a two-sided fireplace
Find the right local pro for your project


 Timeless Interiors selling Rutt Quality Cabinetry
Kasinger-Mastel
Large mountain style u-shaped open concept kitchen photo in Other with shaker cabinets, light wood cabinets, beige backsplash, subway tile backsplash, paneled appliances, granite countertops and an island
Large mountain style u-shaped open concept kitchen photo in Other with shaker cabinets, light wood cabinets, beige backsplash, subway tile backsplash, paneled appliances, granite countertops and an island
 Pacwest Builders LLC
Ross Chandler

Large rustic red two-story wood exterior home idea in Other with a shed roof
Large rustic red two-story wood exterior home idea in Other with a shed roof
 Workroom C

Cozy corner of the family room with a view of the dining room in East Bay home. Photos by Eric Zepeda Studio
Example of a mid-sized 1950s enclosed travertine floor family room design in San Francisco with white walls
Example of a mid-sized 1950s enclosed travertine floor family room design in San Francisco with white walls

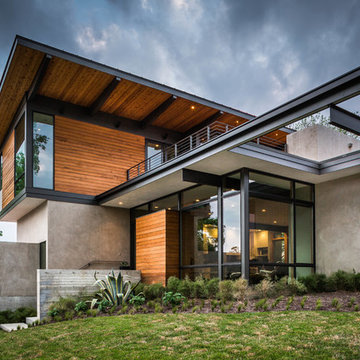
 A Parallel Architecture
Topher Ayrhart

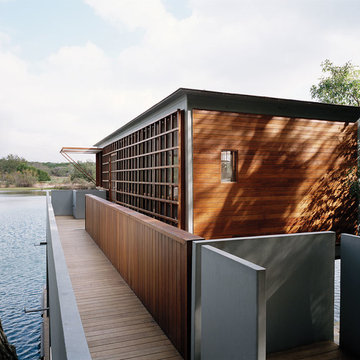
Inspiration for a contemporary gray two-story wood exterior home remodel in Austin
Inspiration for a contemporary gray two-story wood exterior home remodel in Austin

 ROCHE+ROCHE Landscape Architecture
Marion Brenner
Trendy concrete patio photo in San Francisco with a gazebo
Trendy concrete patio photo in San Francisco with a gazebo

 Bonura Building Inc.
Inspiration for a huge contemporary gray two-story concrete exterior home remodel in Los Angeles

 Marion Interior Design
Inspiration for a large modern beige two-story mixed siding house exterior remodel in Austin with a hip roof and a metal roof

 IB Crazy Coops
This beautiful pseudo-farmhouse style chicken coop sits on a lush property full of fruit trees nestled in one the nicest areas in San Diego!
Built with true construction grade materials, wood milled and planed on site for uniformity, heavily stained and weatherproofed, 1/2" opening german aviary wire for full predator protection.
Measures 10' long x 5' wide x 6' tall for full walk in access.
It is home to beautiful rare and exotic chickens that we provided as well as all the necessary implements.
Features textured wood siding, a fold down door that doubles as a coop-to-run ramp, thermal corrugated roofing over run area and more!

 Lynn Hopkins Architects
The owners wanted to reclaim the back yard as a garden and outdoor living area, add a garage and improve the service spaces that connected with these new amenities. The house now opens to a lovely dining terrace and garden. A new portico entry connects the exterior spaces to the breakfast area, mudroom and rear stairs.

 Designer Cabinets
KraftMaid 26
Example of a small classic light wood floor mudroom design in Other with blue walls
Example of a small classic light wood floor mudroom design in Other with blue walls

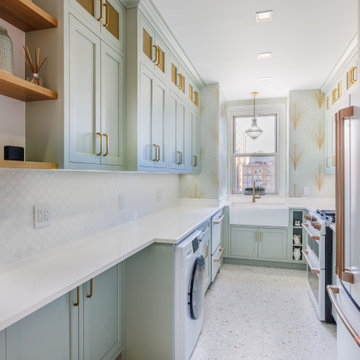
 D2 Design and Works, inc.
Example of a transitional u-shaped terrazzo floor and multicolored floor kitchen design in New York with a farmhouse sink, shaker cabinets, green cabinets, white backsplash, mosaic tile backsplash, white appliances, no island and white countertops
 Samuel Amoia Associates

Home bar - coastal medium tone wood floor home bar idea in San Diego with flat-panel cabinets, dark wood cabinets, gray backsplash and gray countertops

3