
Search results for "Materialien alter" in Home Design Ideas

 Ollin Stone
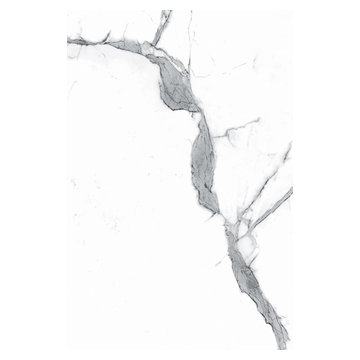
The distinguishing trait of the I Naturali series is soil. A substance which on the one hand recalls all things primordial and on the other the possibility of being plied. As a result, the slab made from the ceramic lends unique value to the settings it clads.

 BIG Construction Inc.
Photos by Gagewood http://www.gagewoodphoto.com/
Inspiration for a mid-sized scandinavian master beige tile and stone tile porcelain tile and beige floor corner shower remodel in Sacramento with shaker cabinets, white cabinets, beige walls, an undermount sink and solid surface countertops
Inspiration for a mid-sized scandinavian master beige tile and stone tile porcelain tile and beige floor corner shower remodel in Sacramento with shaker cabinets, white cabinets, beige walls, an undermount sink and solid surface countertops
Find the right local pro for your project
 Tailored Interior Inc
This beautiful office space was renovated to create a warm, modern, and sleek environment. The colour palette used here is black and white with accents of red. Another was accents were applied is by the artificial plants. These plants give life to the space and compliment the present colour scheme. Polished surfaces and finishes were used to create a modern, sleek look.

 Sheila Singer Design
Bathroom floor - 12 X 24 gray neutral tile.
A small, odd shaped & outdated bathroom, gets a renovation & makeover to become a luxury guest bathroom...Sheila Singer Design


 MarbleWarehousecom
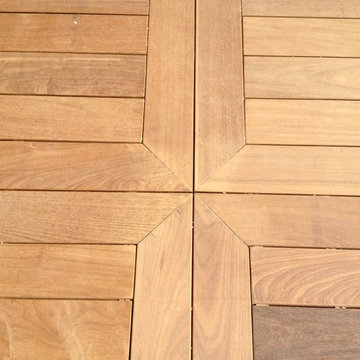
Length: 126"
Width: 77"
Thickness: 3/4"
Composition: Quartzite
Finished: Polished
One Slab: 67.37 sq.ft.
Imported From: Brazil
Shipping: Local pick-up only




 Buena Vista Builders, Inc.
Custom built home with granite counter tops, custom made copper top kitchen island, copper bath sink in powder room, custom made black walnut entry cabinet, custom built book cases. Over 1900 square feet of garage with loft area and restroom. Total square footage of this mountain home is 3,765 not including the spacious 3 car garage.
 Contempo Studio
Inspiration for a mid-sized transitional u-shaped medium tone wood floor and brown floor eat-in kitchen remodel in Toronto with an undermount sink, flat-panel cabinets, white cabinets, tile countertops, white backsplash, porcelain backsplash, paneled appliances, an island and white countertops






 Tailored Closet and Premier Garage of Central NJ
This floor is the original from the mid 1960's. It was unsuccessfully patched in a few spots. It had a variety of typical problems including spawling, efflorescence, cracking, and sinking sections. You can see where it fell off the footer around the perimeter. On top of all that, it had high moisture content, and required a moisture barrier primer. High moisture content is common in older homes as the garage concrete is commonly on top of little or no stone, the area under the pad has settled, and there is no plastic between the concrete and what is below it. We did this over a period of 3 days, and the results were outstanding, as you can see.





 Abode Couture LLC
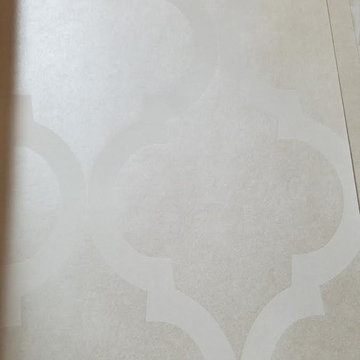
Quadrefoil patterned opalescent wallpaper closeup
Example of a transitional home design design in Detroit
Example of a transitional home design design in Detroit
42