
Search results for "Materialien altern" in Home Design Ideas
 Ravenscourt Landscaping and Design LLC
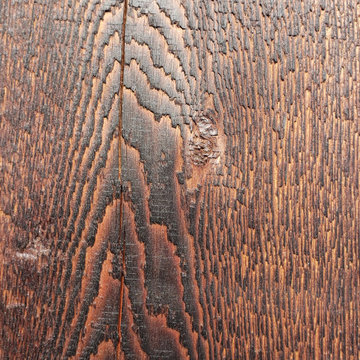
Yakisugi (焼杉) is a traditional Japanese method of wood preservation. Yaki means to heat with fire, and sugi is cypress.[1][2] It is referred to in the West as burnt timber cladding and also known as shou sugi ban (焼杉板) which uses the same kanji characters but an incorrect pronunciation. The ban character means "plank". By slightly charring the surface of the wood without combusting the whole piece, the wood becomes water-proof through the carbonisation and is thus more durable.[3][4] It also protects against insects, as well as making the wood fire retardant.[5] - Wikipedia


 House to Home Cleveland, LLC
accent wall in basement
Wine cellar - contemporary wine cellar idea in Cleveland
Wine cellar - contemporary wine cellar idea in Cleveland
Find the right local pro for your project
 Robin Hiken
Glass Undermount sinks
Photo By: Dustin Furman
Large trendy master gray tile and porcelain tile marble floor double shower photo in Baltimore with an undermount sink, flat-panel cabinets, gray cabinets, quartz countertops, a one-piece toilet and gray walls
Large trendy master gray tile and porcelain tile marble floor double shower photo in Baltimore with an undermount sink, flat-panel cabinets, gray cabinets, quartz countertops, a one-piece toilet and gray walls


 High-End Remodeling by Paul Asadov Design & Build
Example of a minimalist kitchen design in San Francisco
 Windmill Hill Cabinets and Design
Merrill Matthews
Example of an eclectic home design design in Boston
Example of an eclectic home design design in Boston

Sponsored
Columbus, OH

Hope Restoration & General Contracting
Columbus Design-Build, Kitchen & Bath Remodeling, Historic Renovations
 Carol Ashton Interiors

Custom built counter for original art installation
Bathroom - large eclectic single-sink bathroom idea with blue cabinets, blue countertops and a built-in vanity
Bathroom - large eclectic single-sink bathroom idea with blue cabinets, blue countertops and a built-in vanity



 MarbleWarehousecom
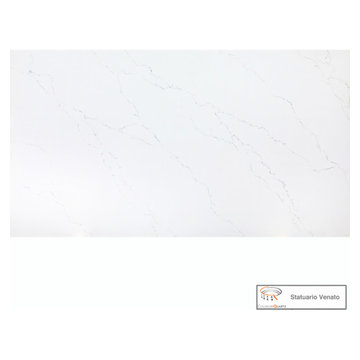
Length: 126"
Width: 63"
Thickness: 3/4"
Made in: India
Composition: Quartz
Finished: Polished
One Slab: 55.12 sq.ft.
Shipping: Local Pick-Up Only
Large minimalist kitchen photo in Los Angeles
Large minimalist kitchen photo in Los Angeles



Sponsored
Columbus, OH
Hope Restoration & General Contracting
Columbus Design-Build, Kitchen & Bath Remodeling, Historic Renovations

 Wreedone | Kitchen & Bath
Example of a large master white tile and porcelain tile porcelain tile, gray floor and double-sink freestanding bathtub design in Dallas with shaker cabinets, white cabinets, white walls, an undermount sink, quartzite countertops, a hinged shower door, white countertops, a niche and a built-in vanity
 The Door Boutique & Hardware Store
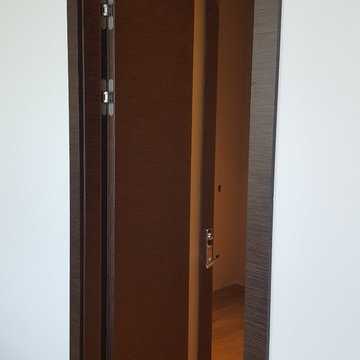
Modern interior doors, privacy noise reduction glass,
Simonswerk hidden hinges, chrome long plate Emtek hardware, Teak veneer.
Home design - contemporary home design idea in Toronto
Home design - contemporary home design idea in Toronto

 OxanaKovalchukDesign.Inc
I am glad to present a new project, Powder room design in a modern style. This project is as simple as it is not ordinary with its solution. The powder room is the most typical, small. I used wallpaper for this project, changing the visual space - increasing it. The idea was to extend the semicircular corridor by creating additional vertical backlit niches. I also used everyone's long-loved living moss to decorate the wall so that the powder room did not look like a lifeless and dull corridor. The interior lines are clean. The interior is not overflowing with accents and flowers. Everything is concise and restrained: concrete and flowers, the latest technology and wildlife, wood and metal, yin-yang.


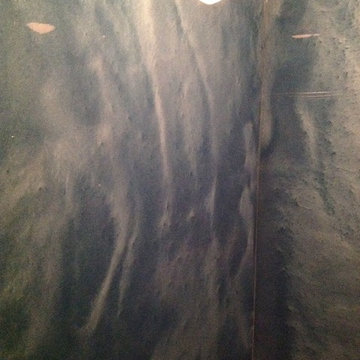
 Cleveland iCOAT
Walls were rebuilt and panels of Granicrete were installed to the ceiling to keep moisture away from the wall structure. The panels are custom colored to look like carribian waters. The panels are not cold to the touch, like stone is. Photos by John R


29