
Search results for "Materialverbrauch" in Home Design Ideas
 New Generation Wallcovering Inc.
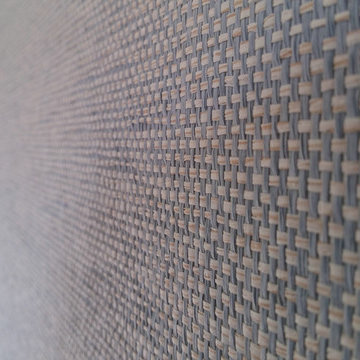
This Grass Cloth by Thibaut Design has a very uniform look as a result of having a very tight and even weave. This helps us produce a seamless installation not normally associated with grass cloth wallcoverings.

 Pratt + Larson
Close up of the repeating pattern of Pratt and Larson's 6x6 Motif A (MT-66XA) in a custom colorfill
Inspiration for a contemporary kitchen remodel in Portland
Inspiration for a contemporary kitchen remodel in Portland

 Living Stone Granite
Volga Blue granite
Double Ogee Edge
Full Backsplash
Inspiration for an u-shaped eat-in kitchen remodel in Providence with an undermount sink, white cabinets, granite countertops, black backsplash, stone slab backsplash and stainless steel appliances
Inspiration for an u-shaped eat-in kitchen remodel in Providence with an undermount sink, white cabinets, granite countertops, black backsplash, stone slab backsplash and stainless steel appliances
Find the right local pro for your project

 Fireclay Tile
This bathroom features our handpainted tile, Starburst in the color Peacock.
Inspiration for an eclectic white tile and ceramic tile ceramic tile and blue floor home design remodel in Atlanta with yellow walls and a hinged shower door
Inspiration for an eclectic white tile and ceramic tile ceramic tile and blue floor home design remodel in Atlanta with yellow walls and a hinged shower door

 Green Step Flooring, Inc.
Random width reclaimed oak flooring. Custom free-handed beveling, distressing, hand scraping, wire brushing. Finished with Rubio pure hand rubbed oil by Green Step Flooring, Inc. Home is located in Falls River neighborhood Raleigh, NC

 Pamela Pennington Studios
Interior Design: Pamela Pennington Studios. Photo Credit: Eric Zepeda
Inspiration for a contemporary hallway remodel in San Francisco
Inspiration for a contemporary hallway remodel in San Francisco

 Breeze Giannasio Interiors
Photography by Mark Liddell and Jared Tafau - TerraGreen Development
Powder room - small traditional dark wood floor powder room idea in Los Angeles with shaker cabinets, white cabinets, a one-piece toilet, white walls, a vessel sink and marble countertops
Powder room - small traditional dark wood floor powder room idea in Los Angeles with shaker cabinets, white cabinets, a one-piece toilet, white walls, a vessel sink and marble countertops

 Shannon Adamson Interior Design
This ski-in, ski-out condo features a strong Arts and Crafts influence. The interiors feature reclaimed oak floors, mortise-and-tenon carpentry, stone, and custom period details.


 Kurco Construction, Inc
Inspiration for a large coastal light wood floor open concept kitchen remodel in Jacksonville with granite countertops, blue backsplash, glass tile backsplash and an island

 Alpentile
Tile design and Installation: www.alpentile.com
www.michaelwoodall.com
Trendy home design photo in Phoenix
Trendy home design photo in Phoenix

 Tudor Floors Carpet One
Luxury Vinyl Plank that is grouted in a living room.
Example of a minimalist living room design in Chicago
Example of a minimalist living room design in Chicago

 Jon Allen Fine Metal Art
'Escape' challenges you. It dares you to not accept the status quo. It dares you to wonder, to want. It dares you to ask, to think. It is a conversation piece. It's a companion. It's an inspiration. It's just what you needed. It's like nothing you've ever seen. It is all of this and so much more.
Number of Pieces: 1
Dimensions: 48" W x 24" L x 1.5" off the wall
Care & Cleaning: Clean with a soft cloth and plain soap & water
Other Features: Hardware is pre-installed for simple hanging and this piece of original artwork is signed

 Artistic Renovations of Ohio LLC
Beach style gray tile and porcelain tile porcelain tile walk-in shower photo in Cleveland with an undermount sink, shaker cabinets, white cabinets, granite countertops, a two-piece toilet and green walls

 The Garage Enhancement Company
This garage in Vero Beach, Florida had our epoxy and polyaspartic flake floor coating installed along with garage cabinets. Now the customer's Vero Beach garage has functional garage storage and a durable floor coating that replaced his old peeling garage floor paint.

 HouseHome
Although the Kids Bathroom was reduced in size by a few feet to add additional space in the Master Bathroom, you would never suspect it! Because of the new layout and design selections, it now feels even larger than before. We chose light colors for the walls, flooring, cabinetry, and tiles, as well as a large mirror to reflect more light. A custom linen closet with pull-out drawers and frosted glass elevates the design while remaining functional for this family. For a space created to work for a teenage boy, teen girl, and pre-teen girl, we showcase that you don’t need to sacrifice great design for functionality!


 Melissa Curcio
Example of a small transitional u-shaped ceramic tile kitchen design in Charlotte with no island, flat-panel cabinets, distressed cabinets, granite countertops, gray backsplash, mosaic tile backsplash, stainless steel appliances and an undermount sink

 Valerie J Johnson Custom Tailored Home Furnishings
Example of a mid-sized transitional porcelain tile hallway design in Kansas City with beige walls

 User
UserHome built by Lexis Homes. All flooring supplied and installed by Braid Flooring & Window Fashions
Inspiration for a mid-sized modern l-shaped medium tone wood floor open concept kitchen remodel with glass tile backsplash, a double-bowl sink, flat-panel cabinets, dark wood cabinets, quartzite countertops, metallic backsplash, stainless steel appliances and an island
Inspiration for a mid-sized modern l-shaped medium tone wood floor open concept kitchen remodel with glass tile backsplash, a double-bowl sink, flat-panel cabinets, dark wood cabinets, quartzite countertops, metallic backsplash, stainless steel appliances and an island
4