
Search results for "Math matters" in Home Design Ideas
 Genuwine Cellars

Contemporary architectural style wine racking titled "The Cube" by Genuwine Cellars.
Includes floor to ceiling seamless glass wall and door system, custom water feature, bin storage wine racking, ducted climate control unit, glass shelving, and more!
 Monk's Home Improvements
Monk's Home Improvements
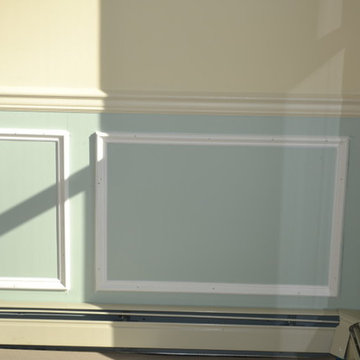
Installed new picture-frame molding
Example of a classic dining room design in New York
Example of a classic dining room design in New York

 Wiebenson & Dorman Architects PC
Referencing the wife and 3 daughters for which the house was named, four distinct but cohesive design criteria were considered for the 2016 renovation of the circa 1890, three story masonry rowhouse:
1. To keep the significant original elements – such as
the grand stair and Lincrusta wainscoting.
2. To repurpose original elements such as the former
kitchen pocket doors fitted to their new location on
the second floor with custom track.
3. To improve original elements - such as the new "sky
deck" with its bright green steel frame, a new
kitchen and modern baths.
4. To insert unifying elements such as the 3 wall
benches, wall openings and sculptural ceilings.
Photographer Jesse Gerard - Hoachlander Davis Photography
Find the right local pro for your project

 Sagiper North America
This beautiful renovation by Alair Homes used SAGIREV REF #8 Caramel Cedar panels in four different applications: Gables, Columns, Soffits under the main entrance, covered areas of the home, and the interior man cave ceiling above the garage.

 Fuqua's Remodel Authority
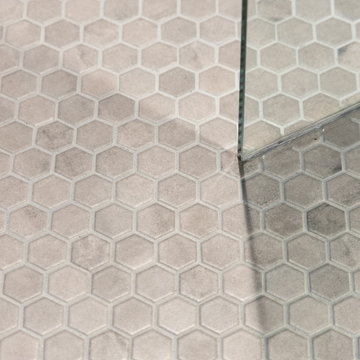
This luxurious bathroom features a stunning walk-in shower enclosed by sleek glass doors. The walls and floor are adorned with elegant marble-patterned tiles, creating a sophisticated and modern aesthetic. A built-in bench, rainfall showerhead, and stylish fixtures add both comfort and functionality to the space.




 Enlightened Tile and Stone Work

Elegant brick wall front door photo in Toronto with multicolored walls and a black front door






 Bob McGrath Construction
Stellar Propeller Photography
Large transitional l-shaped dark wood floor eat-in kitchen photo in Denver with an undermount sink, recessed-panel cabinets, white cabinets, white backsplash, glass tile backsplash, stainless steel appliances and two islands
Large transitional l-shaped dark wood floor eat-in kitchen photo in Denver with an undermount sink, recessed-panel cabinets, white cabinets, white backsplash, glass tile backsplash, stainless steel appliances and two islands

 Rugs by Zhaleh
Modern Rugs Miami | Oriental Rugs Miami

Exciting Textures/ Innovative Fibers/ Contemporary Nepalese Rug Collection/ Hand Crafted from Silk, Wool, Hemp, Linen and other Organic Bio-degradable Fibers.
Rugs by Zhaleh


 Ravenscourt Landscaping and Design LLC
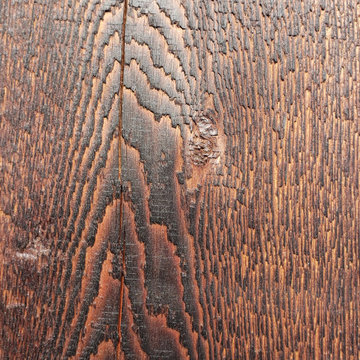
Yakisugi (焼杉) is a traditional Japanese method of wood preservation. Yaki means to heat with fire, and sugi is cypress.[1][2] It is referred to in the West as burnt timber cladding and also known as shou sugi ban (焼杉板) which uses the same kanji characters but an incorrect pronunciation. The ban character means "plank". By slightly charring the surface of the wood without combusting the whole piece, the wood becomes water-proof through the carbonisation and is thus more durable.[3][4] It also protects against insects, as well as making the wood fire retardant.[5] - Wikipedia

 Simply Cool LLC
frosted glass to let in light and not see the basement window wells.
Example of a mid-sized minimalist enclosed family room design in Salt Lake City
Example of a mid-sized minimalist enclosed family room design in Salt Lake City
28