
Search results for "Math model" in Home Design Ideas



 Homestead Exteriors
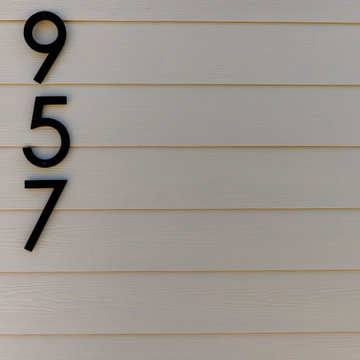
Example of a cottage gray two-story vinyl and shingle house exterior design in Denver
Find the right local pro for your project

 CIDEGYPT
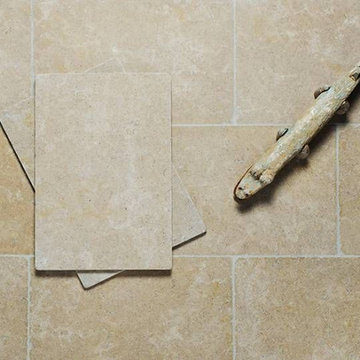
Brown color with dark brown veins gives it the first place in use as the most important type of Egyptian Limestone and triesta marble used a lot in external building cladding that giving the scene of elegance and beauty shape
For more information:
website : www.cidegypt.com
Tel/ whats app: 002-0100-1649770
E-Mail : marketing@cidegypt.com
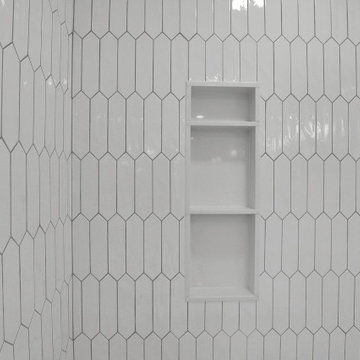
 Custom Built Design & Remodeling
From pencil tiles for the shower wall to stone countertop options and Kohler fixtures for the shower and sinks, our client's bathroom was upgraded to a lavishly finished space.





 Via Flora Landscapes
Paver patio and pergola for relaxing and sharing family meals. Raised beds and trellis for vegetable and flower gardening all season long.
Design ideas for a mid-sized traditional full sun backyard concrete paver landscaping in Raleigh with a pergola.
Design ideas for a mid-sized traditional full sun backyard concrete paver landscaping in Raleigh with a pergola.



 HOME'SOCIETY
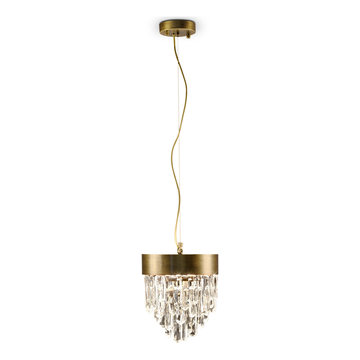
Dimensions: Diam:25 cm | 9,8” H:30 cm | 11,8"
The allure of Mexico’s Giant Crystal Cave was the inspiration for NAICCA Pendant Light, a single pendant that represents the legend of crystal origins. The aged brushed brass structure and the Quartz crystal diffuser merge together to brighten any home decor, filling the room with a strong yet peaceful atmosphere.
See more: https://cutt.ly/QnfHn3A






 Cypress Homes
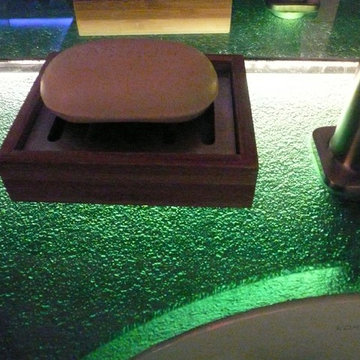
Mid-sized beach style master beige tile and glass tile travertine floor home design photo in Portland with an undermount sink, flat-panel cabinets, medium tone wood cabinets, glass countertops, a one-piece toilet and beige walls

Sponsored
Sunbury, OH

J.Holderby - Renovations
Franklin County's Leading General Contractors - 2X Best of Houzz!

 Enzo Design Build
Large master bathroom renovation in Vancouver with floating vanity, flat-panelled vanity door, single sink with white engineered quartz counter, white ceramic tile wall, drop in sink, one piece toilet, white wall, white ceramic tile floor, and a niche.
 Allegheny Wood Works, Inc.
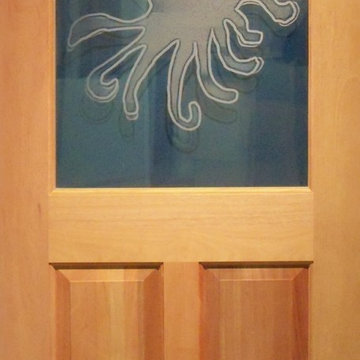
This African mahogany exterior door features an insulated glass pane with an etched logo for the Polpo Restaurant in Greenwich, Connecticut.

 A.Clore Interiors
"Sun-Kissed Sanctuary" reimagines the traditional dining room as a versatile haven, perfect for year-round conversation and creating a lasting first impression. This project catered to the client's desire for a space that seamlessly blends casual elegance with organic elements. The design team employed a calming palette of soft whites and airy blues, setting the stage for a serene escape.
Textural harmony was achieved through a layered approach: radial plush linen chairs provided sumptuous comfort, while woven pillows and a shagreen-wrapped coffee table added a touch of rustic charm. A lush fiddle fig leaf plant, strategically placed in the space, injected a dose of life and echoed the organic design theme.
Respectful of the existing foundation, we integrated the client's existing rug, a statement chandelier, and a captivating wall thread hanging into the new design. To elevate the space further, we introduced custom elements that instilled a sense of unique character. Hand-crafted wood beams and wall trim, reminiscent of a sun-drenched porch, added warmth and architectural interest.
Oyster-hued wallpaper on the foyer ceiling provided a bold textural contrast and a touch of coastal sophistication. The added white trim was accentuated, drawing the eye upwards and creating a sense of verticality. The "Sun-Kissed Sanctuary" transcends the limitations of a traditional front room, offering a versatile space that invites relaxation and connection.
This project exemplifies our ability to curate a space that is both elegant and inviting, perfectly reflecting the client's personality and lifestyle.
38