
Search results for "Math model" in Home Design Ideas


 Sheila Singer Design
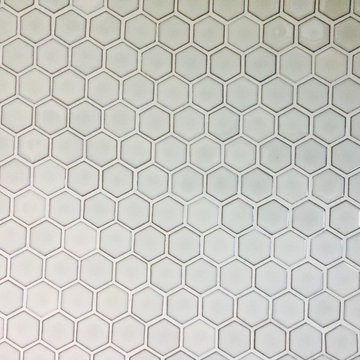
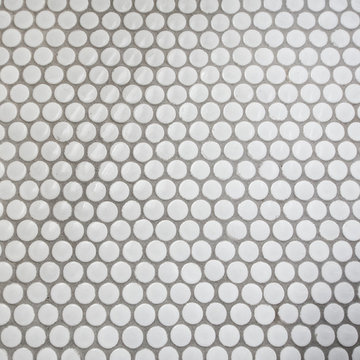
Bathroom floor - 12 X 24 gray neutral tile.
A small, odd shaped & outdated bathroom, gets a renovation & makeover to become a luxury guest bathroom...Sheila Singer Design
Find the right local pro for your project





 Curtis Lumber East Greenbush
This sleek and modern kitchen designed by Curtis Lumber Co., Inc. features cabinets from Crystal Cabinet Works that the homeowners wanted to match the existing mahogany windows.
The cabinets are from the Crystal Encore line, Springfield Door Style, Mahogany Wood with Natural Finish. Goals of this remodel included relocating the sink and dishwasher for better workflow, adding a pantry, pull-out storage solutions as well as a pullout trash/recycling center.
Photos property of Curtis Lumber Co., Inc.





 Abode Couture LLC
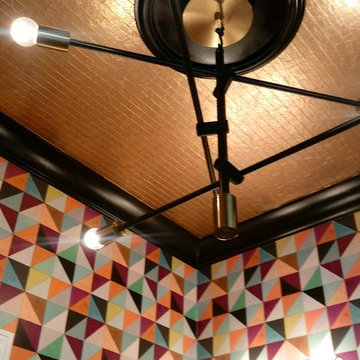
Detroit Wallpaper's custom colored Flirt pattern wallpaper makes this one of a kind powder room! Thibaut 57175 metallic gold wallpaper tops off the design.
 User
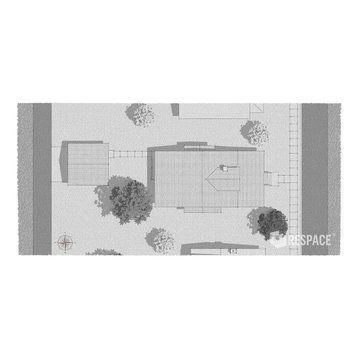
UserThe Hill is a 1-1/2 story craftsman bungalow that will look right at home in most any St. Louis neighborhood. It is designed to infill empty lots where previous structures may have been razed, blending into the fabric of the streetscape, while offering all the amenities of today’s modern lifestyle. We have significant experience in this market, giving you confidence that we can detail the home to fit exacting neighborhood aesthetic requirements.
Image by REspace Design



 Lush Interiors Inc.
Kitchen
Inspiration for a large modern u-shaped ceramic tile and gray floor enclosed kitchen remodel in Calgary with an undermount sink, flat-panel cabinets, white cabinets, marble countertops, white backsplash, glass sheet backsplash, stainless steel appliances, an island and gray countertops
Inspiration for a large modern u-shaped ceramic tile and gray floor enclosed kitchen remodel in Calgary with an undermount sink, flat-panel cabinets, white cabinets, marble countertops, white backsplash, glass sheet backsplash, stainless steel appliances, an island and gray countertops

 Aimée Ruskewicz Landscape Design & Horticulture
Inspiration for a coastal home design remodel in San Francisco
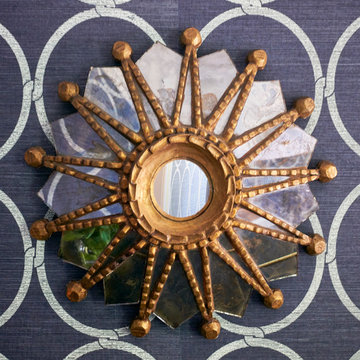
 Lucy and Company
design by beth keim, owner lucy and company, photos by dustin peck
Home design - transitional home design idea in Charlotte
Home design - transitional home design idea in Charlotte

 TK Building & Design
Mid-sized cottage master mosaic tile floor and white floor alcove bathtub photo with raised-panel cabinets, dark wood cabinets, a two-piece toilet, beige walls, an undermount sink and granite countertops





34