
Search results for "Math tutor" in Home Design Ideas
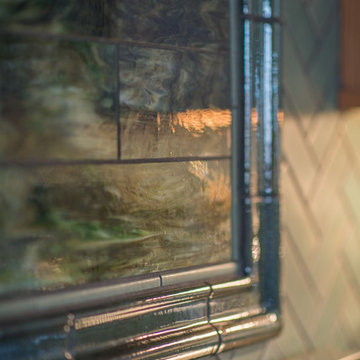
 Tile Wholesalers
Fresh Edge Photography - Kimberly Ronan
Example of a mid-sized arts and crafts u-shaped porcelain tile enclosed kitchen design in New York with green backsplash, ceramic backsplash, an undermount sink, light wood cabinets, stainless steel appliances and an island
Example of a mid-sized arts and crafts u-shaped porcelain tile enclosed kitchen design in New York with green backsplash, ceramic backsplash, an undermount sink, light wood cabinets, stainless steel appliances and an island
 VINT NYC
Stretch Ceiling Systems have provided the architectural, design, acoustical, and lighting communities with the most creative and technically advanced ceiling system on the market.
Invented over three decades ago in Sweden as a remedy for damaged plaster ceilings, PVC stretch ceilings became an ideal solution for this particular situation. However, throughout the years, its numerous technical and aesthetic advantages made it a product of choice for unlimited applications.

Find the right local pro for your project

 Century Stair Company
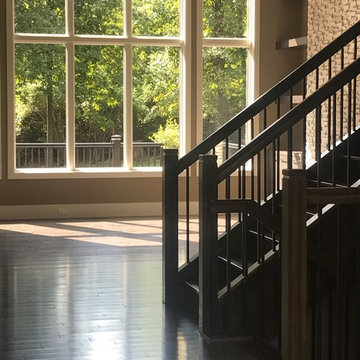
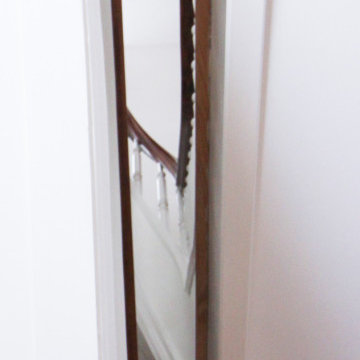
This magnificent staircase greets you the moment the front door opens. It serves as the centerpiece of this old-world luxury townhome, blending seamlessly with the residence's opulent millwork and architectural details. The design showcases traditional craftsmanship at its finest: rich red oak treads and risers provide warmth, while crisp painted stringers and wooden balusters create elegant contrast. The crowning detail is a drum-style volute system that adds sculptural grace to the handrail's dramatic sweep.
1976-2026 © Century Stair Company






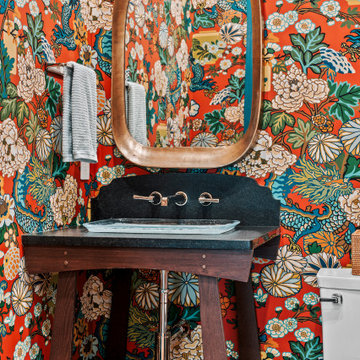
 ID.ology Interiors & Design
Transitional blue floor and wallpaper powder room photo with dark wood cabinets, multicolored walls, a vessel sink, black countertops and a freestanding vanity




 Reynard Architectural Designs
A stone-paved pathway leads guests to a cozy fire pit surrounded by Adirondack chairs, perfect for evenings of storytelling and stargazing.
The landscape, which blends perfectly with the natural topography, enhances the sense of seclusion and connection to nature, providing a tranquil and peaceful environment.
Guest House:
582 heated square feet
Red door for a striking entrance
Black siding with board and batten finish
Metal roof for durability and style
Studio:
517 heated square feet
Seamless integration with the guest house design
This property on Spring Camp Road is the ideal mountain home vacation spot for family gatherings. The main residence is set to be completed in a later stage of design and construction, promising a comprehensive and cohesive retreat. Explore the charm of a modern rustic design where the serenity of nature meets exquisite craftsmanship.





15