
Search results for "Matters" in Home Design Ideas
 JJP Construction
open floor plan design

Inspiration for a large timeless galley brown floor and dark wood floor eat-in kitchen remodel in Los Angeles with a farmhouse sink, shaker cabinets, white backsplash, stainless steel appliances, an island and white cabinets
Inspiration for a large timeless galley brown floor and dark wood floor eat-in kitchen remodel in Los Angeles with a farmhouse sink, shaker cabinets, white backsplash, stainless steel appliances, an island and white cabinets
 Seattle Pacific Construction Inc.
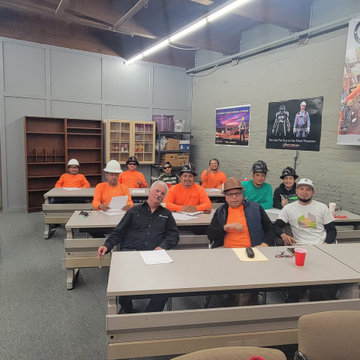
Seattle Pacific Construction Inc. – Safety Training Participation
The team from Seattle Pacific Construction Inc. is actively participating in safety training at the Safety Matter Training Institute. This training is designed to strengthen their knowledge of job site safety, regulatory compliance, and risk prevention strategies.
By investing in ongoing education, Seattle Pacific Construction is demonstrating its strong commitment to protecting workers, promoting a safety-first culture, and upholding the highest industry standards.

 J.T. Turner Construction
Photographer: Richard Leo Johnson
This is an example of a country screened-in porch design in Atlanta with decking and a roof extension.
This is an example of a country screened-in porch design in Atlanta with decking and a roof extension.
Find the right local pro for your project
 Handyman Matters - Northeast Columbus
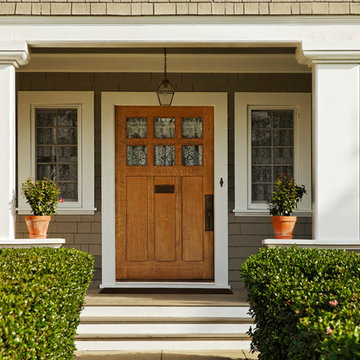
Inspiration for a mid-sized transitional front door remodel in Columbus with brown walls and a medium wood front door

 Design Matters
John Valenti Photography
Mid-sized transitional gray tile medium tone wood floor powder room photo in San Francisco with a pedestal sink, a two-piece toilet and black walls
Mid-sized transitional gray tile medium tone wood floor powder room photo in San Francisco with a pedestal sink, a two-piece toilet and black walls

 ACE Handyman Services Greater Boston
Mid-sized transitional master gray tile and porcelain tile bathroom photo in Boston with flat-panel cabinets, dark wood cabinets, gray walls, a drop-in sink and quartzite countertops
 Handyman Matters - Northeast Columbus
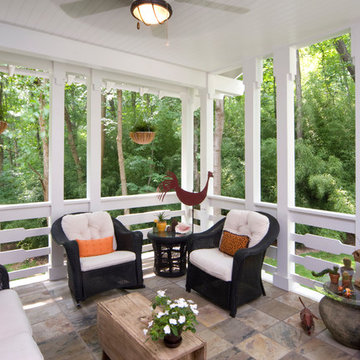
Patio - mid-sized transitional backyard tile patio idea in Columbus with a roof extension
 Handyman Matters - Northeast Columbus
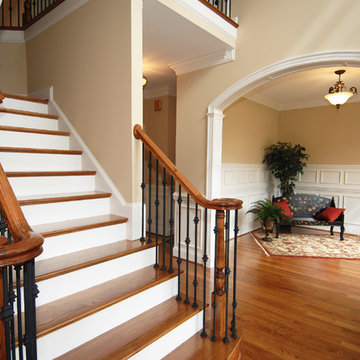
Staircase - large traditional wooden l-shaped mixed material railing staircase idea in Columbus with painted risers
 Handyman Matters of Dallas
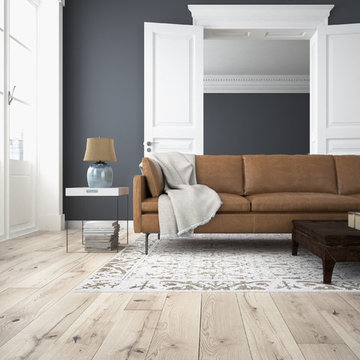
Large transitional formal and open concept light wood floor and beige floor living room photo in Dallas with gray walls and no fireplace
 Handyman Matters of Dallas
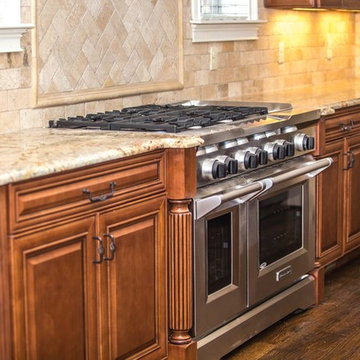
Inspiration for a large mediterranean dark wood floor and brown floor open concept kitchen remodel in Dallas with raised-panel cabinets, medium tone wood cabinets, granite countertops, beige backsplash, stone tile backsplash, stainless steel appliances and beige countertops
 Handyman Matters - Northeast Columbus

Living room - transitional dark wood floor and brown floor living room idea in Columbus with multicolored walls
 Handyman Matters of Dallas
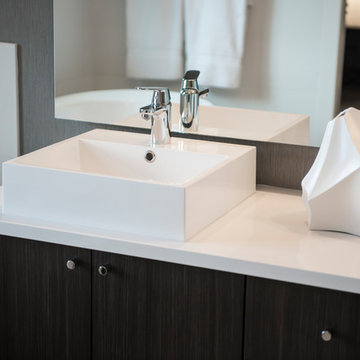
Bathroom - small contemporary 3/4 beige tile and porcelain tile bathroom idea in Dallas with flat-panel cabinets, dark wood cabinets, a vessel sink, quartz countertops and white countertops
 Design Matters

Crisp, clean, lines of this beautiful black and white kitchen with a gray and warm wood twist~
Inspiration for a mid-sized transitional u-shaped light wood floor kitchen pantry remodel in San Francisco with white cabinets, quartz countertops, ceramic backsplash, an undermount sink, open cabinets and white backsplash
Inspiration for a mid-sized transitional u-shaped light wood floor kitchen pantry remodel in San Francisco with white cabinets, quartz countertops, ceramic backsplash, an undermount sink, open cabinets and white backsplash
 Handyman Matters - Northeast Columbus
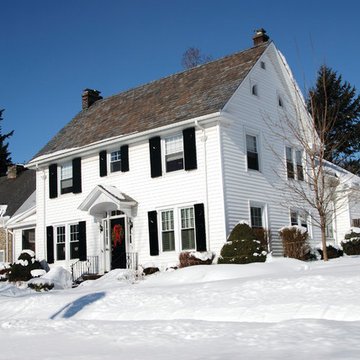
Example of a large classic white two-story wood gable roof design in Columbus with a shingle roof

 ACE Handyman Services Greater Boston
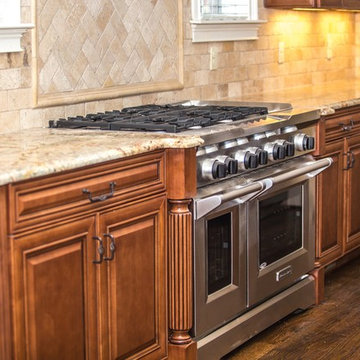
Example of a large transitional medium tone wood floor and brown floor eat-in kitchen design in Boston with raised-panel cabinets, medium tone wood cabinets, granite countertops, beige backsplash, subway tile backsplash, stainless steel appliances and an island
 Handyman Matters - Northeast Columbus
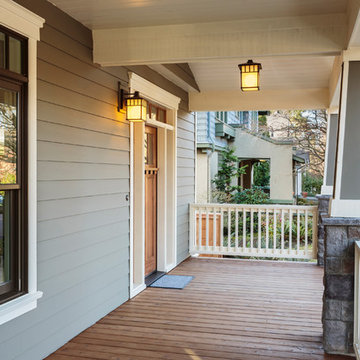
Mid-sized arts and crafts front porch idea in Columbus with decking and a roof extension
 Handyman Matters of Dallas
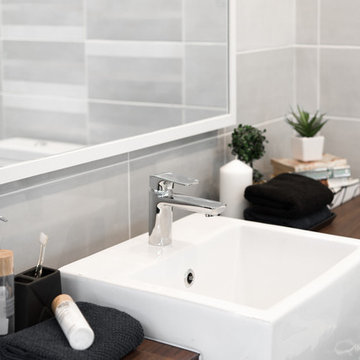
Example of a small trendy gray tile and ceramic tile powder room design in Dallas with flat-panel cabinets, dark wood cabinets, gray walls, a vessel sink, wood countertops and brown countertops
 Handyman Matters of Dallas
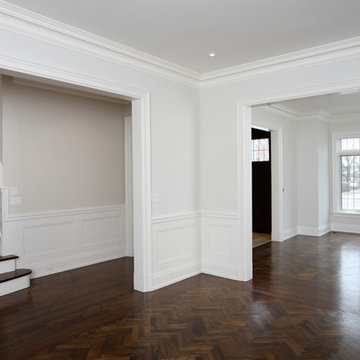
Inspiration for a large timeless formal and open concept dark wood floor and brown floor living room remodel in Dallas with gray walls, no fireplace and no tv
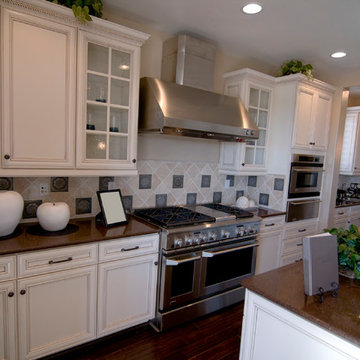 ACE Handyman Services Greater Boston
Example of a large transitional medium tone wood floor and brown floor eat-in kitchen design in Boston with an undermount sink, recessed-panel cabinets, white cabinets, quartzite countertops, beige backsplash, porcelain backsplash, stainless steel appliances and an island
11