
Search results for "Matters" in Home Design Ideas
 Design Matters
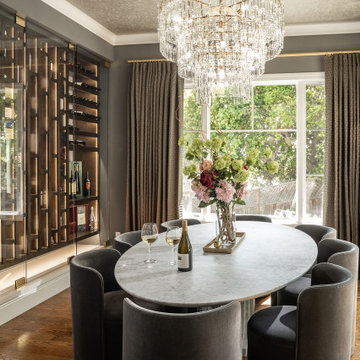
Dining Room with drapes by De Sousa Hughes, Pollack Shisha / Truffle. Oval dining table with graceful lines, surrounded by velvet curved upholstered chairs, and stunning crystal fixture,

 Design Matters
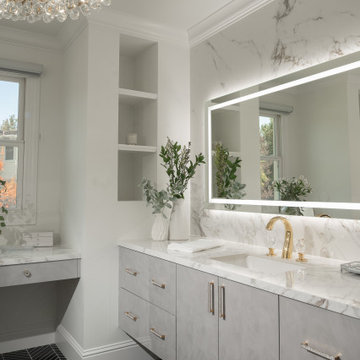
We identified the client's desire for easy-to-maintain materials and dynamic contrasts. Porcelain slabs for the shower walls, vanity tops, and vanity walls, created a beautiful, elegant backdrop for the textured and dynamic contrast of black marble Chevron tile on the floors throughout. In keeping with the high gloss look, we specified Italian Laminate metallic cabinetry over slab doors with a hint of color to continue the luxury look. Finishing off with large-scale Illuminated mirrors and crystal light fixtures, this client's master bath suite exceeded their expectations and desires!
Find the right local pro for your project
 Design Matters
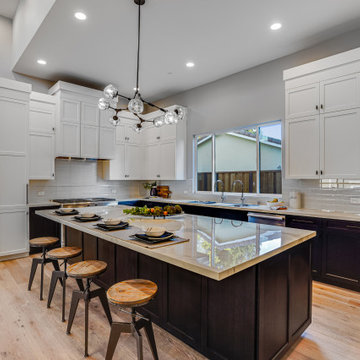
Signature Custom Cabinetry, White Upper Cabinets with Dark Wood Lower Cabinetry
Trendy l-shaped light wood floor and beige floor kitchen photo in San Francisco with shaker cabinets, white cabinets, gray backsplash, stainless steel appliances, an island and beige countertops
Trendy l-shaped light wood floor and beige floor kitchen photo in San Francisco with shaker cabinets, white cabinets, gray backsplash, stainless steel appliances, an island and beige countertops
 Design Matters

Porcelanosa Irish Silver Fireplace Focal Point
Example of a trendy open concept medium tone wood floor and brown floor living room design in San Francisco with gray walls and a standard fireplace
Example of a trendy open concept medium tone wood floor and brown floor living room design in San Francisco with gray walls and a standard fireplace
 Design Matters

Expansive Tuxedo Kitchen with Feature Gold and Black Hood boasts ample storage throughout, stunning tile and slab materials, lighting design over island and stunning barstools to finish off the look. Walk in pantry provides extra space and storage. Kitchen flows seamlessly into the great room, perfect for this growing family and for entertaining guests. The Galley workstation with double taps in Brushed Gold simplifies meal prep.
Details:
* Rutt Handcrafted Cabinetry - Rift Cut White Oak. Wirebrushed with BM Nightfall Sky Paint 10 sheen, w/ Sand-Through/No Sand-Through Technique
* Feature Wall Tile: IMPERIAL PERLA, Marble Mosaic - Anthology Tile with All Natural Stone
* Backsplash Slab and Counters, and Fireplace: Porcelain, Bedrosians - Magnifica Encore Arabescato Grey Slab - Polished
* Pantry Hardware - Rutt Cabinetry: Exeter Hardware, Satin Brass
* Sink: Galley Ideal Workstation 5S - Graphite Wood Composite / Brushed Gold Taps
 Design Matters
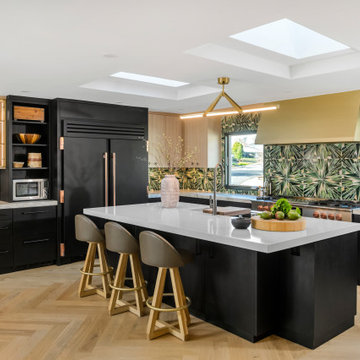
This playful, fresh, yet highly sophisticated kitchen was conceived through layout arrangement, then built upon with the feature mosaic emerald backsplash. We built upon elements that were eye catching, fresh, jewel-like, and used high contrast with cabinetry and materials in a way that feels remarkably cohesive in this space.The black lower frameless cabinets were chosen to ground the space and give an air of handsome sophistication to the mid-century bones of this home. The upper seashell beige frameless cabinetry brings a light airy quality to the space. Gold hood and lighting rounds out the contemporary mid century aesthetic.
Stunning glass display upper cabinets in a seashell beige, grounded with dark base cabinets in a modern flat front frameless style. Black and Brass Built in Refrigerator makes a stunning statement.
Product Sourcing –
Mosaïque Surface - Mosaic Glass, Gem Collection (Avant Garde, Geometric, Statement Jewel 3), Rutt Cabinetry Carbon Frameless Doors, Signature Custom Cabinetry Frameless Seashell Beige, Ann Sacks Natural Stone Marble Countertop, Apex Marble - Silestone Eternal Serena Polished Quartz Slab, The Galley Ideal Workstation, Chandelier by Hudson Valley Lighting
 Design Matters
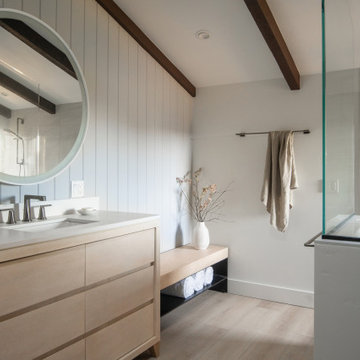
The primary suite embraces modern, minimalist forms, thoughtfully echoing the original design ethos of Sea Ranch. A clean-lined Pottery Barn vanity is paired with sleek IBMirror fixtures, while rich dark wood ceiling beams add architectural warmth and a striking visual contrast.

 Design Matters
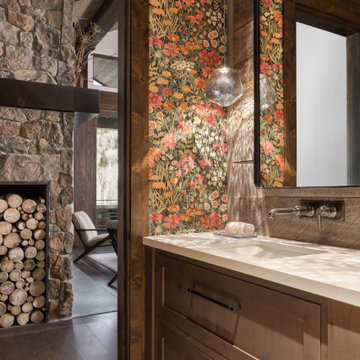
Floral wallpaper by Graham and Brown, WALLFLOWER NIGHT GARDEN. Light fixture by Hammerton Studio, Gem Pendant
Example of a mountain style powder room design in Jackson
Example of a mountain style powder room design in Jackson
 Design Matters
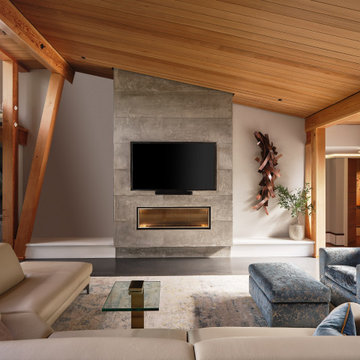
Great Room connects kitchen, dining, and living room with sliding glass doors for indoor outdoor living.
- DeSousa Hughes Fabric for Chair (blue and silvery), Marmori Teal
- Chair - A. Rudin
- DeSousa Hughes Breakfast Nook 2 person table - Solo Table
- Side Chairs, Berman Rosetti - DeSousa Hughes
- Sectional - Roche Bobois
- Side Tables - Kneedler Gaucherie
 Design Matters
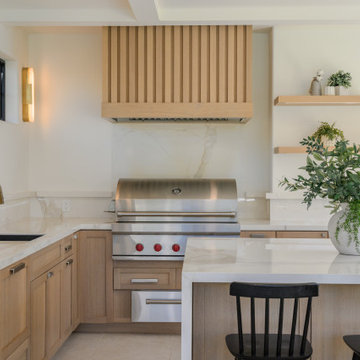
This Morgan Hill pool house was designed as a seamless extension of the home, where indoor comfort meets effortless outdoor living. A soft, neutral palette layered with warm wood tones and textured stone creates a relaxed yet refined backdrop for gathering, anchored by a contemporary fireplace wall and custom millwork. Expansive openings dissolve the boundary to the pool beyond, inviting year-round enjoyment and an easy, sun-soaked California lifestyle.
 Design Matters
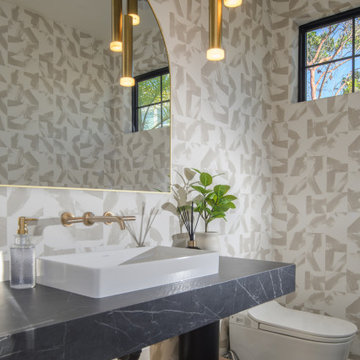
The pool house boasts a beautiful powder room as well as laundry for ease in keeping things clean, tidy and dry.
Transitional powder room photo in San Francisco
Transitional powder room photo in San Francisco
 Design Matters
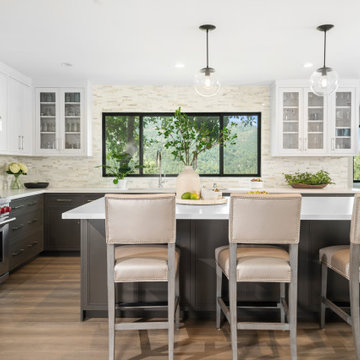
Open concept modern kitchen featuring slab from Apex Marble - Eternal Calacatta Gold Suede Silestone / Signature Custom Cabinetry / Backsplash Tile - All Natural Stone - Brick Calacatta / Bernhardt - Moore Counter Stools / The Galley Workstation
 Design Matters
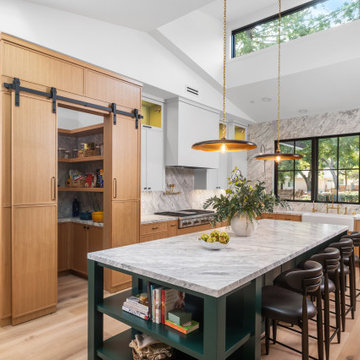
A kitchen with mixed color cabinetry with modern flat panel, beautiful green island to add warmth and interest to the space. Stunning modern black pendant lights hang overhead of the expansive kitchen island. Dolomite countertops and wall slabs employed for a light bright addition to the space. Black framed windows set the scene and allow the perfect kitchen view of the outdoors.
 Design Matters
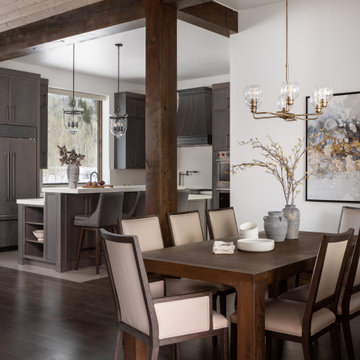
In the dining area, a pendant by Capital Lighting Fixture Company hangs above a table and chairs by Restoration Hardware.
Mountain style dining room photo in San Francisco
Mountain style dining room photo in San Francisco
 Design Matters
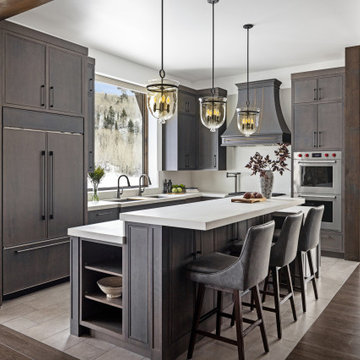
For the kitchen, a warm gray is employed for the kitchen cabinetry, pairing custom millwork with a Caesarstone quartz countertop. Bedrosians Materika tile defines the open area, and the pendants are from the Belltown Collection by Hunter.
 Design Matters
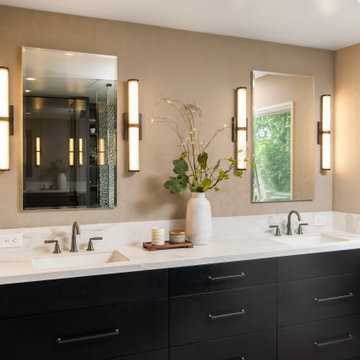
A sophisticated contemporary bathroom renovation that balances dark, textured cabinetry and charcoal tile with warm neutrals and an organic green mosaic. Clean lines, layered textures, and natural light create a space that feels both refined and inviting. This new bathroom renovation features Custom Cabinetry in Rift Cut White Oak Vertical stained, in Stain Midnight / Shower Wall and Floor Accent Tile - Stone Penny Round Mosaic- Green Honed (ARTISTIC TILE through All Natural Stone) / PanAmerican Ceramics Floor Tile - Gray Field Tile, through All Natural Stone / Countertop- Florim Calacatta - Marble Style Porcelain Slab / Porcelain Tile - Symmetry Starry Night Linen 12X24 Rect. Pan American Ceramics
 Dexign Matter Studio

Large transitional l-shaped porcelain tile and white floor eat-in kitchen photo in Toronto with an undermount sink, shaker cabinets, beige cabinets, quartzite countertops, beige backsplash, ceramic backsplash, stainless steel appliances, an island and white countertops
8