
Search results for "Matters" in Home Design Ideas



 MANDARINA STUDIO interior design
Summary of Scope: gut renovation/reconfiguration of kitchen, coffee bar, mudroom, powder room, 2 kids baths, guest bath, master bath and dressing room, kids study and playroom, study/office, laundry room, restoration of windows, adding wallpapers and window treatments
Background/description: The house was built in 1908, my clients are only the 3rd owners of the house. The prior owner lived there from 1940s until she died at age of 98! The old home had loads of character and charm but was in pretty bad condition and desperately needed updates. The clients purchased the home a few years ago and did some work before they moved in (roof, HVAC, electrical) but decided to live in the house for a 6 months or so before embarking on the next renovation phase. I had worked with the clients previously on the wife's office space and a few projects in a previous home including the nursery design for their first child so they reached out when they were ready to start thinking about the interior renovations. The goal was to respect and enhance the historic architecture of the home but make the spaces more functional for this couple with two small kids. Clients were open to color and some more bold/unexpected design choices. The design style is updated traditional with some eclectic elements. An early design decision was to incorporate a dark colored french range which would be the focal point of the kitchen and to do dark high gloss lacquered cabinets in the adjacent coffee bar, and we ultimately went with dark green.
Find the right local pro for your project



 ProPacific Builders, Inc.
Example of a mid-sized 1950s u-shaped laminate floor and beige floor open concept kitchen design in San Diego with a farmhouse sink, flat-panel cabinets, medium tone wood cabinets, marble countertops, white backsplash, ceramic backsplash, stainless steel appliances, an island and white countertops

 Design Matters
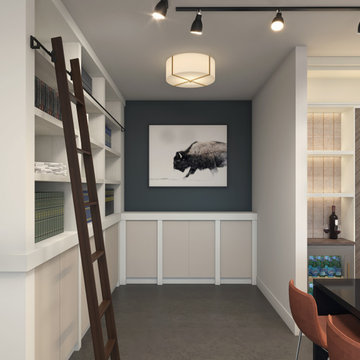
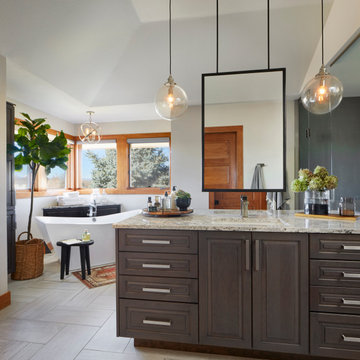
Our Jackson Hole Wyoming Interior Design showroom features a variety of colors, materials, and textural elements that bring this space to life! The composition of elements is a stunning display of warmth; an inviting space to showcase our partnership with our trusted suppliers through Cabinetry, Countertops, Woods, and Materials. Our showroom space is not only a beautiful studio space, but a showroom that truly “shows off”. It gives our designers the capacity to provide design solutions from start to finish, in one comprehensive location, maintaining continuity for the process. Clients can’t always visualize how something will work or look. Our showroom space allows us to walk through options, point out examples, touch and feel materials...clients can then visualize and understand how certain products or materials will look in their personal space. It allows us to provide our clients with an anxiety free experience!





44