
Search results for "Maximale helligkeit" in Home Design Ideas




Find the right local pro for your project

 blackwalnutkandb
There’s something so shocking about a white on white kitchen renovation, especially when accompanied with crisp, sharp lines and bold features. It’s a simplicity that can’t be overlooked. When you see the rich shine of the counters against the personality of the backsplash, you’re left feeling a bit cleaner yourself. We’re all about washing your guests in illustrious design, giving them all the more reason to come back (and you all the more reason to sit back and enjoy it yourself).
This particular Ottawa kitchen renovation was equipped with the right amount of storage via IKEA Bodbyn off white cabinets and eye-catching Ceragres Senio Trapunta backsplash. The wine racks are built into the cabinetry as a welcomed touch for any casual entertainer, and the entire design is packed with simple accents and clean charm.





 Vitrerie Des Experts / Glass Experts
Alain Bélisle
Inspiration for a mid-sized contemporary backyard tile patio remodel in Montreal with a gazebo
Inspiration for a mid-sized contemporary backyard tile patio remodel in Montreal with a gazebo

 Blue Water Concepts
Specialized Bikes showroom lighting geometry
Example of a large minimalist concrete floor, gray floor and exposed beam hallway design with white walls
Example of a large minimalist concrete floor, gray floor and exposed beam hallway design with white walls

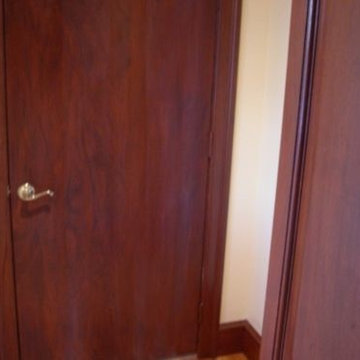
 Final Touch Painting
Metal Door Painted Faux Mahogany to Match Surrounding Doors & Trim. (South Dartmouth, MA)

 Signature Contracting of New York LLC
Inspiration for a modern white tile and porcelain tile porcelain tile, beige floor and single-sink alcove bathtub remodel in New York with shaker cabinets, white cabinets, beige walls, a wall-mount sink, white countertops, a niche and a floating vanity






 Tod Brown with Dreamscapes Pools and Spas
Tod Brown
Inspiration for a large contemporary backyard stamped concrete and custom-shaped hot tub remodel in Orlando
Inspiration for a large contemporary backyard stamped concrete and custom-shaped hot tub remodel in Orlando
 Reynard Architectural Designs
Project Name: Rivertop
Location: Talking Rock, Georgia
Architecture By: James Knight
Photography By: Kalyn Kight
Project Description:
Perched high above the flowing waters of Talking Rock Creek, Rivertop is a luxurious family mountain retreat nestled in the scenic landscapes of North Georgia. Designed by lead architect James Knight of Reynard Custom Homes, this bespoke getaway was born out of a profound sense of purpose. After a personal family tragedy struck, the owners sought a sanctuary—a place thoughtfully designed and built where the family could gather, heal, and create new memories.
The home embodies the essence of an elevated mountain lodge, blending creative passion with tranquil natural surroundings. Every detail was meticulously crafted to ensure the home serves as both a high-end luxury getaway and a comfortable, grounding family retreat.
 James McNeal Architecture and Design
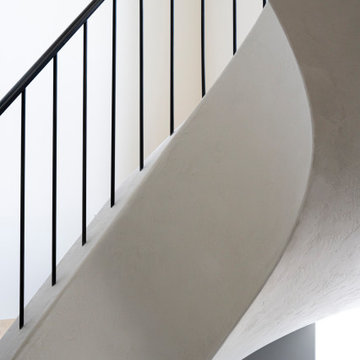
The curved staircase at Modern Manor by JMAD brings sculptural movement to the interior. Light wood treads follow the sweep of a textured white stair wall, while a continuous black handrail and slender balusters trace its changing silhouette. The interplay of solid surfaces and open railings gives this custom staircase a striking presence from every angle.

74