
Search results for "Maximisation" in Home Design Ideas

 Skydell Contracting Inc.

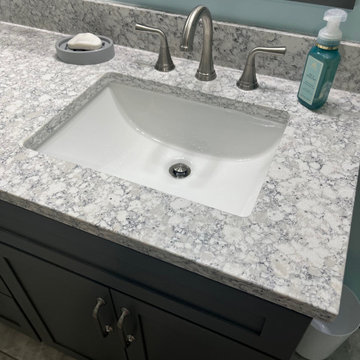
Mid-sized transitional brown floor powder room photo in New York with a two-piece toilet, gray walls, quartz countertops and gray countertops

Find the right local pro for your project
 The Egg Design Group, LLC
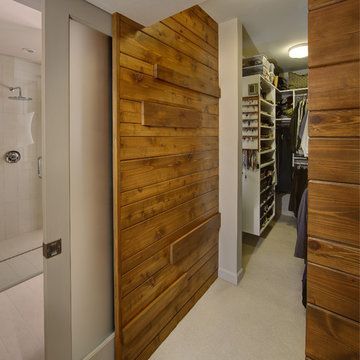
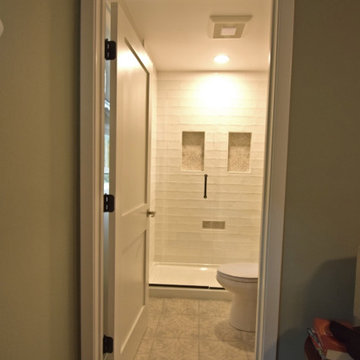
The reconfiguration of the bathroom allowed the team to rethink the closet, resulting in a walk-in configuration with increased storage.
Tricia Shay Photography




 FLAG interior design
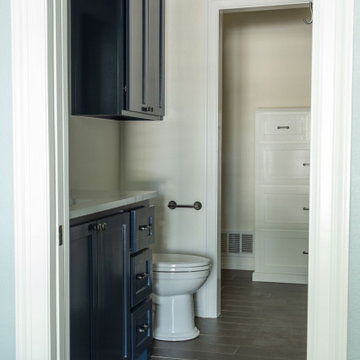
Bathroom - beige tile ceramic tile, brown floor and single-sink bathroom idea in Austin with shaker cabinets, blue cabinets, a two-piece toilet, beige walls, an undermount sink, quartzite countertops, white countertops and a built-in vanity

 Shawna Underwood Interior Design
Edward Underwood Photography
Home design - small transitional home design idea in DC Metro
Home design - small transitional home design idea in DC Metro



 AG Millworks
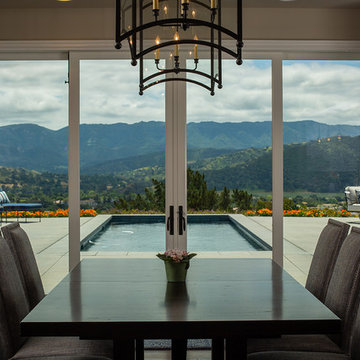
An AG Multi-Slide Door System creates an open-air dining room and connects the indoor living space to the outdoor pool and patio area.
Contractor: Steve Holmlund
Designer: Samantha Keeping
Dealer: Nielsen Building Materials
Photo by Logan Hall


 Red House Remodeling
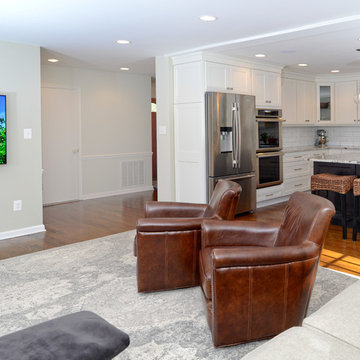
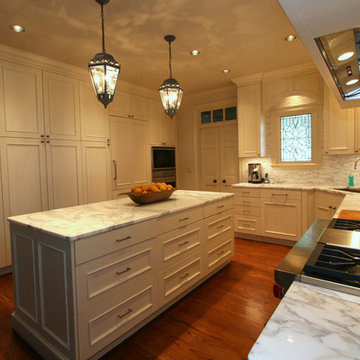
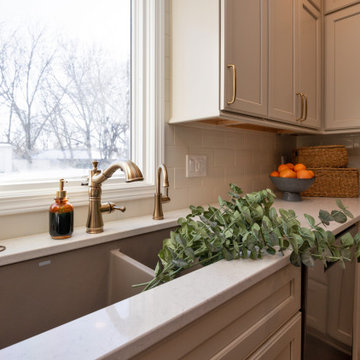
This newly remodeled kitchen perfectly blends elevated style with warm, inviting elements, creating a beautiful space. While the footprint of the kitchen remains very similar, the functionality of the space is vastly improved with added vertical storage and custom pantry and utility cabinetry. Moonflakes quartz counters with honey bronze fixtures and hardware. The simple tile backsplash, in a similar tone as the cabinetry, lends to the cohesive neutrality of the space.
64