
Search results for "Maximized" in Home Design Ideas
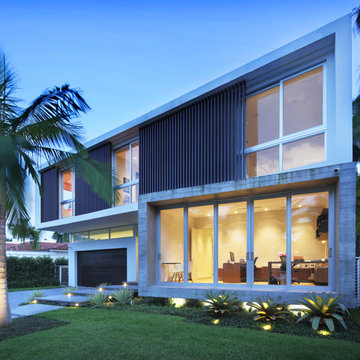
 SDH Studio Architecture and Interior Design
SDH Studio - Architecture and Design
Location: Golden Beach, Florida, USA
Set on a narrow radial lot in Golden Beach, the architectural intent of this home was to maximize outdoor living areas while respecting a detailed program for the interior of the home. Overlapping volumes cantilever over the landscape to create opportunities for outdoor entertaining. Project in collaboration with Oona Architecture. Argentina.

 WERK | Building Modern
Entry maximizes glazing, but achieves privacy to main living spaces via new gallery wall - Architecture/Interiors/Renderings/Photography: HAUS | Architecture For Modern Lifestyles - Construction Manager: WERK | Building Modern
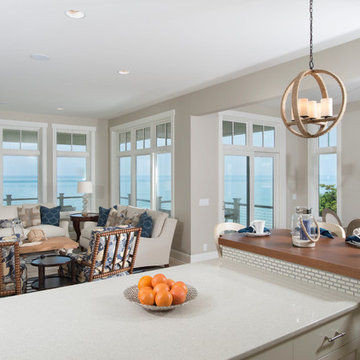
 Mike Schaap Builders
Captivated by South Haven’s natural charm and waterfront beauty, this storybook, waterfront abode is exceptionally true to its lakefront character.
Featuring over 3,600 square feet with five bedroom and three-and-a-half baths, the careful design of this open and charming layout paired with grand views from nearly every room, capture all the warmth and playfulness of lakefront living.
• A beach friendly fiber cement siding in a cheerful shade of blue blends seamlessly with the water backdrop, while contrasting white trim and darker blue window clad lend definition to the exterior.
• An impressive kitchen with stunning Ann Sachs tile backsplash, quartz countertops, richly stained bistro table and Viking Appliances overlook the generous, but clearly defined, living and dining rooms.
• Extensive built-ins with extra storage and workspace, such as a distinctive dining serving piece featuring quartz stone and a lake reflecting mirror, maximize space and make entertaining a breeze.
• Playful design elements like Thibaut wallpaper, braided hemp cabinet insets and white-washed European white oak floors complement the home’s coastal flair with nautical décor and warm hues.
• Fine finishes and rich trim details including wainscot, various painted ceilings, louvered doors on cabinetry, and fireplace surround with kitchen coordinating quartz stone, show off the intricate design gestures.
• Skillfully designed upstairs presents a restful master retreat with private balcony, two guest bedrooms, convenient laundry featuring sleek retractable doors and space maximizing built in bunk beds with ultra-clever steps that provide storage.
• The lower level’s extra guest quarters, additional laundry, full beach bath with top-to-bottom tiled shower, diligent kitchenette, beach-friendly stained concrete floors, outdoor shower that keeps sand at bay, and direct access to the sugary sands of Lake Michigan.
Photography by Chuck Heiney
Find the right local pro for your project

 Distinctive Interior Designs
Some of our goals and solutions were obvious in this Timeless Style Renovation, other challenges required loads of plotting and planning.
Our client inherited his Marlton, New Jersey childhood home and for years chose to keep it ‘as is’ out of respect for his family and because (truth) it was going to be a significant investment — the entire house needed to be refreshed! Flooring, fireplace, removal of walls, windows enlarged, many pocket doors added, all bathrooms redesigned, electric/ gas not to code (from 1965), a massive 300lb safe to incorporate/ tuck away somewhere, planning for a future potential main level in-law suite — the list was very long!
Inspiration was easy: they had won awards for their stunning koi pond and landscaping, and they love to entertain. Getting these high powered professionals who were used to running divisions of huge corporations to hand over the reins … NOT so easy. Thankfully, they now can’t stop singing our praises! See their other amazing rooms here.

 Blum SEA
Inspiration for an industrial l-shaped kitchen remodel in Singapore with an undermount sink, flat-panel cabinets, medium tone wood cabinets, metallic backsplash, metal backsplash, stainless steel appliances, an island and white countertops
 Living Stone Design + Build
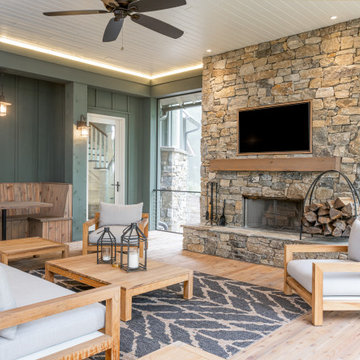
Inviting transitional sunroom in the award-winning Bronder Residence that maximizes forest views through energy-efficient windows. The space seamlessly bridges indoor-outdoor living while incorporating Living Stone's sustainable building practices and ID.ology Interiors & Design's sophisticated approach to mountain modern aesthetics. Perfect for year-round enjoyment of the Pinchot Forest setting.
 Maxim Lighting International
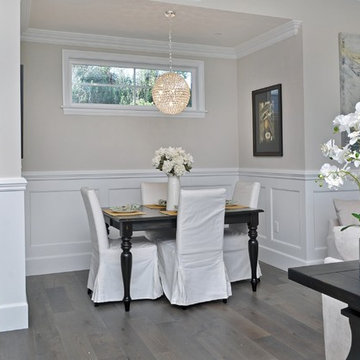
Love how bright and sparkly these Glimmer Pendants are. These Maxim fixtures make any space look like a million bucks
http://maximlighting.com/familydisp2.aspx?family=3987


 Maxim Lighting International
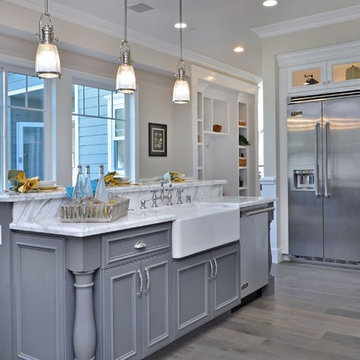
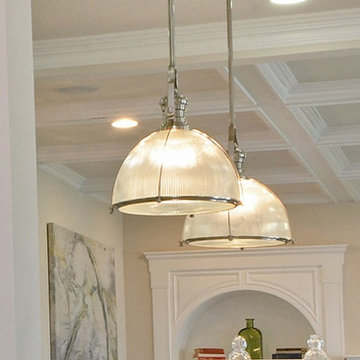
Here we have some industrial pendants from Maxim Lighting's Hi-bay collection (25002CLOSN)
http://maximlighting.com/familydisp2.aspx?family=2500
 Maxim Lighting International
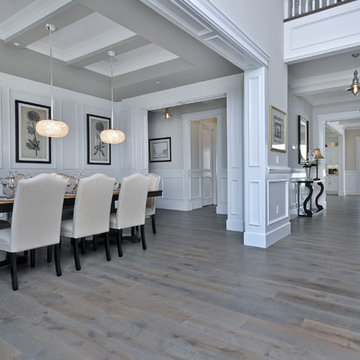
Here we have some industrial pendants from Maxim Lighting's Hi-bay collection (25004CLOSN)
http://maximlighting.com/familydisp2.aspx?family=2500
 Maxim Lighting International
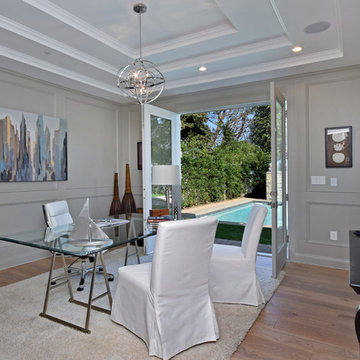
The Sputnik Pendant by Maxim Lighting in this quant Office space.
Example of a classic light wood floor home office design in Los Angeles with gray walls
Example of a classic light wood floor home office design in Los Angeles with gray walls
 ABtelier Design
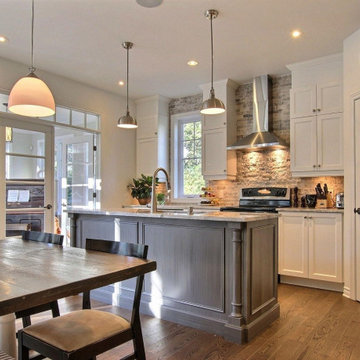
Unique dark blue kitchen island creating contrast with white cabinets.
Built-in dinette bench creating a charming natural separation between kitchen and living room.
Space functionality is maximized.
 DEANE Inc | Distinctive Design & Cabinetry
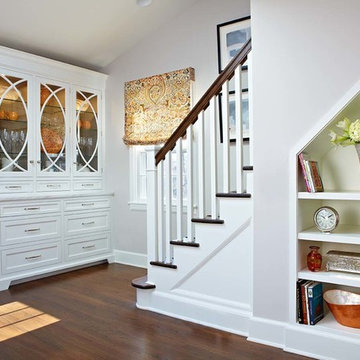
DEANE inc has done an incredible job of maximizing space in this transitional eat in kitchen. Custom cabinetry and shelving serve as storage throughout the space that has a classic, yet modern appeal to it.
 Tobin Dougherty Architects
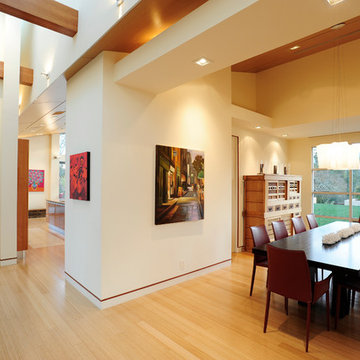
Carefully sited onto its environment, this dwelling was placed to reveal a magnificent vista. Maximizing the use of the site by creating stepped terraces that envelope the residence and frame the spectacular views. The long reflecting pool provides its orientation amongst the sweeping panorama of the surrounding hills that enhance the relationship of the interior and exterior spaces of this multi-story home. The dynamic thrust of the soaring inverted roof meets the landscape beneath a dominant overhang. The result is a sense of protected openness and freedom within expansive interior space surrounded by glass.
www.bernardandre.com
 Pamela Sandler Architect
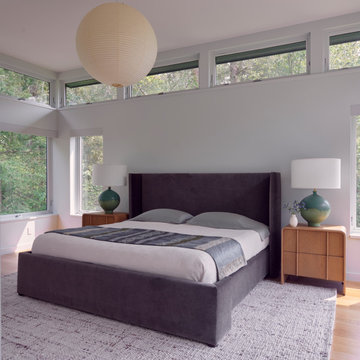
A light-filled primary suite with a serene, minimalist design, featuring prominent clerestory windows that maximize natural light and views of the surrounding Berkshire woods. A dark, upholstered bed is flanked by warm, slatted wood nightstands, while a soaring ceiling enhances the spaciousness.
 Thu
ThuiShots

Home theater - transitional enclosed carpeted and multicolored floor home theater idea in Vancouver with beige walls and a projector screen
Home theater - transitional enclosed carpeted and multicolored floor home theater idea in Vancouver with beige walls and a projector screen
 Maxim Lighting International
Fixture: ET2 Frost ( http://et2online.com/familydisp2.aspx?familyid=FROS)
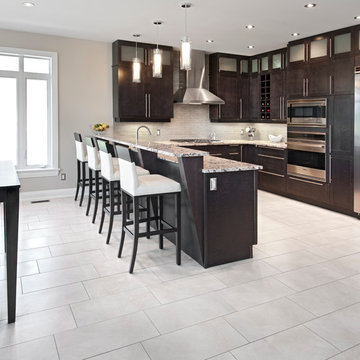
Illumination on ice best describes the contemporary Frost collection. Exquisite design Clear/White glass cylinders, accented by Polished Chrome ring spacers deliver on the promise of chic. With each light individually hung, this fixture provides illumination from each lamp for high-key drama that is perfect for kitchen utility or dining elegance.
Laurysen Kitchen Ltd.
2415 Carp Road, P.O. Box 1235
Stittsville, Ontario
K2S 1B3
 Parkyn Design

A purple accent wall with a design to maximize space.
Inspiration for a large transitional girl light wood floor kids' room remodel in Toronto with purple walls
Inspiration for a large transitional girl light wood floor kids' room remodel in Toronto with purple walls
 Kimberlee Marie Interiors

Our clients wanted to modernize their 1980's home, focusing on reimagining the main floor. We used warm palettes, natural elements, and clean lines while maximizing natural light and preserving key architectural features to create a welcoming, functional space.
Step into elegance with our dining room, adorned by vaulted ceilings embraced in warm wood shiplap. Sleek, contemporary furniture complements curated artwork under statement lighting, creating a bright and airy space that exudes charm and sophistication. Perfect for memorable gatherings.
 Drewett Works

The primary goal for this project was to craft a modernist derivation of pueblo architecture. Set into a heavily laden boulder hillside, the design also reflects the nature of the stacked boulder formations. The site, located near local landmark Pinnacle Peak, offered breathtaking views which were largely upward, making proximity an issue. Maintaining southwest fenestration protection and maximizing views created the primary design constraint. The views are maximized with careful orientation, exacting overhangs, and wing wall locations. The overhangs intertwine and undulate with alternating materials stacking to reinforce the boulder strewn backdrop. The elegant material palette and siting allow for great harmony with the native desert.
The Elegant Modern at Estancia was the collaboration of many of the Valley's finest luxury home specialists. Interiors guru David Michael Miller contributed elegance and refinement in every detail. Landscape architect Russ Greey of Greey | Pickett contributed a landscape design that not only complimented the architecture, but nestled into the surrounding desert as if always a part of it. And contractor Manship Builders -- Jim Manship and project manager Mark Laidlaw -- brought precision and skill to the construction of what architect C.P. Drewett described as "a watch."
Project Details | Elegant Modern at Estancia
Architecture: CP Drewett, AIA, NCARB
Builder: Manship Builders, Carefree, AZ
Interiors: David Michael Miller, Scottsdale, AZ
Landscape: Greey | Pickett, Scottsdale, AZ
Photography: Dino Tonn, Scottsdale, AZ
Publications:
"On the Edge: The Rugged Desert Landscape Forms the Ideal Backdrop for an Estancia Home Distinguished by its Modernist Lines" Luxe Interiors + Design, Nov/Dec 2015.
Awards:
2015 PCBC Grand Award: Best Custom Home over 8,000 sq. ft.
2015 PCBC Award of Merit: Best Custom Home over 8,000 sq. ft.
The Nationals 2016 Silver Award: Best Architectural Design of a One of a Kind Home - Custom or Spec
2015 Excellence in Masonry Architectural Award - Merit Award
Photography: Dino Tonn
143