
Search results for "Maximized" in Home Design Ideas
 Tectonic Design Build
DESIGN
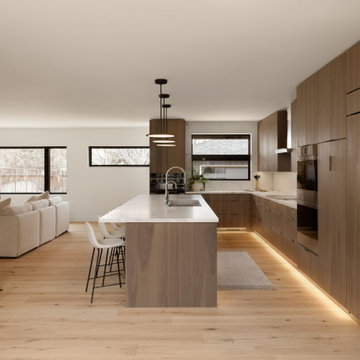
We created a contemporary family home, blending minimalist aesthetics with organic elements for a cozy ambiance. The color palette features whites, blacks, greys, and contrasting light to dark wood tones, with accents delicately highlighted in black and brushed nickel.
BUILD
North Boulder renovation, with updated windows, doors, exterior siding, and stucco. Maximized the spatial layout, creating additional rooms on the main level. Furthermore, we enlarged windows to maximize the breathtaking views and flood the interior with abundant natural light.
 Quartertide Holding Co Inc.
ABOUT THE PROJECT: These, like many of our clients, are multiple luxury home owners. As they traveled, inspiration turned into multiple renovation phases kept cohesive with our firm's design and construction. First the kitchen was opened up for their comfort and to maximize the incredible sea & marsh vistas, then the master bed made into a bed/bath suite, then the living room modernized.
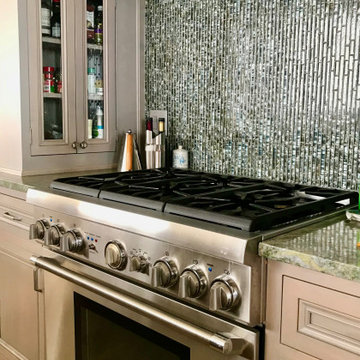
RENOVATONS: The in-house kitchen design maximized both practical comfort and entertainment which included extending the island and relocating the sink to the end of the island. Condo bylaws usually limit coring through floor slabs so the island was raised to accommodate the necessary plumbing underneath. To see the incredible sunsets over the marsh, the contiguous room walls were shortened and kitchen counterspace added. We fabricated rock maple custom cabinetry in a muted washed grey stain to capture the subtle definition of the wood grain. Storage was accommodated in for a butlers pantry with pullout trays to for practical reachable convenience. The kitchen's focal point is a custom niche surround for the Thermador gas range made practical for cooking incorporated uncials and spice access. A gorgeous tile backsplash the owner selected added the final panache and glitz which also complements the Cambia quartz countertops. Appliances are a 36" subzero refrigerator, Fisher Paykel two drawer dishwasher, Thermador 36" gas range suitable for creating delicate sauces, a custom hood, and a stainless drawer microwave.
MASTER BATH renovation transformed two contiguous rooms into a luxury master suite. Removing several walls, we were able to design for a spacious double sink vanity and include a personalized makeup center while fitting the new shell floor tiles seamlessly to match the master bedroom flooring. Custom cabinetry with oak match booked lateral grain drawers form a unique monolithic style that flows as a tree would from one end to the other. Satin frameless glass doors were added to the shower and water closet for an airy - spa feel, while functioning for privacy.
LIVING ROOM Entertainment cabinetry were added for travel mementos and electronics along with the removal of the traditional fireplace. In its place, a modern linear gas fireplace was installed with a Dekton heat safe solid surface face.
CONTRACTOR's Note: We are privileged to know these friends. Both are exceptional individuals in their philanthropic efforts and qualities. We are honored to have their repeat confidence - the husband is a retired executive of one of the nation's largest and leading engineering & construction firms.
- Matthew Winchenbach, CGC
Location: OMNI AMELIA ISLAND PLANTATION, Fl.
 Lauren Perry Interior Design
For many, the idea of downsizing can be daunting, especially when moving from a spacious rural home to a compact condo.
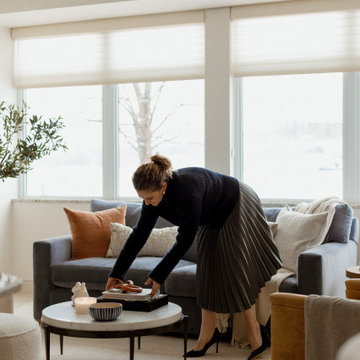
However, our clients were determined to embrace this change to simplify their lives and indulge in waterfront living. With panoramic views of Lake Nepahwin, they were eager to create a retreat maximizing space without compromising style.
To optimize space, we adopted a minimalist approach, focusing on multifunctional furniture and clever storage solutions. By strategically placing furniture and incorporating a pantry, disguised as an built-in armoire in the living room, we were able to make the most of every square inch while maximizing the expanse. “Every inch of real estate is valued,” says Lauren Perry “and that is how downsizing becomes a delight.”
The original pantry was excessive for the couple, but the primary bedroom was lacking closet space. Enter demolition. We opened a bathroom wall and converted the existing pantry into a walk-in closet for our client’s impressive wardrobe. Prioritizing the built-ins with plenty of drawers customized this space for our client’s personal needs and showcased her impeccable taste in clothes, shoes, and accessories.
Every selection had to be carefully considered so the space is inviting, without feeling congested. The fixtures and decor were curated to layer interest, but not detract from the beautiful views of the condo, a delicate balance best left to the professionals.
Find the right local pro for your project

 Swatch Design Group
As a part of a larger transformation, the kitchen served as an anchor for rethinking how the home could feel and function. The goal was to create a space that felt truly integrated, flowed naturally within itself, and connected seamlessly to the outdoors. Storage was a top priority, with an emphasis on keeping countertops clean and the space feeling calm and open. Flow was equally important. What began as a layout optimized for entertaining evolved into a more intentional approach, where every sightline and transition was thoughtfully considered. The clients also needed the kitchen to work hard for their lifestyle, with a commercial-size refrigerator and freezer, generous prep space, and room to gather. The challenge was to bring purpose and polish to a space that didn’t quite feel like it belonged. The result is a kitchen that’s not only highly functional but finally feels like part of the home.
Project challenges:
- Maximizing storage was a primary challenge, especially with the inclusion of a commercial-sized fridge and freezer that occupied valuable cabinetry space.
- The need for clean, uninterrupted lines throughout the kitchen required thoughtful detailing, especially around cabinetry transitions and appliance integration.
- The oversized island design required two stone slabs and waterfall edges on both sides which posed both visual and logistical challenges.
- Incorporating electrical outlets into the island in a way that felt intentional and unobtrusive demanded creative problem-solving.
- The unique rooflines created strong visual angles that required a considered design approach to ensure the space felt cohesive rather than disjointed.
- Balancing symmetry and flow in a kitchen with structural constraints required precise layout planning to maintain a cohesive visual rhythm.
- Creating an intentional indoor/outdoor living flow, especially in the transitional space between the sliding doors to the backyard and the kitchen.
Project solutions:
- To balance the visual weight of the commercial-grade fridge and freezer, we flanked the range and hood with full-height pocket cabinetry, which created symmetry while reclaiming storage space. We also took a look into internal organization and carefully mapped out where every kitchen item would live. This allowed us to make informed decisions about drawer versus door configurations, and when to incorporate features like roll-out shelving to maximize accessibility and function.
- Linear light fixtures above the island were chosen for their low visual impact, allowing sightlines to remain clear and emphasizing the thoughtful spatial layout.
- The oversized island was carefully executed using two coordinated slabs, with a subtle brass inlay detail between them to turn a logistical challenge into a design feature.
- Pop-up electrical outlets were integrated into the island to keep surfaces clutter-free while maintaining easy access, which combined form and function seamlessly.
- With multiple focal points and a peaked vaulted ceiling, layout precision was key. The island, hood, and adjacent staircase were all perfectly centered on the vault, creating a sense of alignment across the open space.
- In the transitional area between kitchen and backyard, we added a wet bar that visually and functionally connects the indoor space with the outdoors. This addition provides extra storage and creates a dedicated entertainment spot for guests, enhancing the overall flow and usability of the home.

 transFORM Home
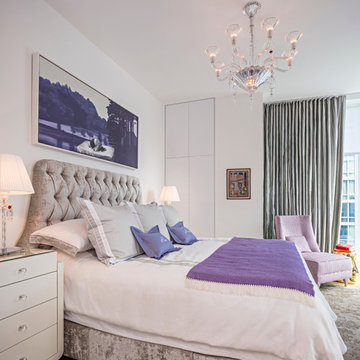
With sweeping views of the Hudson River and Manhattan skyline, it's easy to see why One West End in the Upper West Side's Riverside Center development is the city's latest residential hotspot. Recently transFORM collaborated with interior designer Zoya Bograd, ASID on a custom project in the resort-inspired luxury tower.
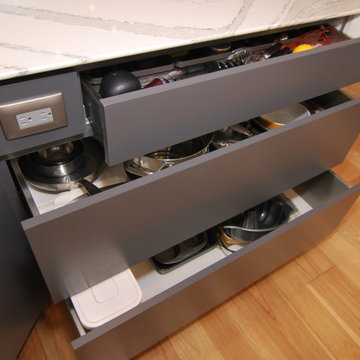
To further maximize the space, thinking vertical was key. In addition to the master closet, a custom built-in cabinet was added to a bedroom nook. This floor-to-ceiling piece ensures the client can maximize their storage space in a chic, sophisticated way.
Custom Cabinetry by transFORM, Interior Design by Zoya Bograd, ASID
 George Ocampo
Lifestyle & Architecture!
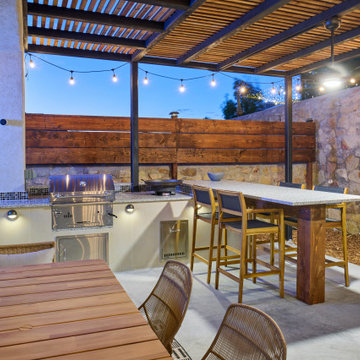
It was important to our clients that their outdoor living space matched their lifestyle! It was important to us that their new space also matched the architecture of their new home. Cool, contemporary, sophistcated & fun is what this space says without saying anything at all!!! Everything is better outside....now! Entertaining is easy! Cooling off in this custom spool is perfect
and when the weather starts to cool down...this oversized hot tub will be heating things up! 2" Smooth Limestone sawcut edge coping cubes the geometric lines of this contemporary spool. Elements accent tiles
enhances the black onyx pebble sheen pool finish along with led architectural pool light making this space light up! Watching shows from this pool is one of the best seats in this space...and watching shows at the bar or dining alfresco is a close second! Sitting under this custom shade structure is a must in this El Paso heat! Built to last with 1/4" steel & cedar slats. The custom outdoor kitchen, bar & serving station maximizes entertainment. This place has everything anyone would want! No need to go anywhere when you have a staycation in your own backyard! Designed to maximize our clients small space & built to last the test of time. 2" smooth limestone veneer, granite counter tops & stainless steel appliances add beauty & function! Plenty of space for parties...intimate vibe for private time. Whats your space say about you?


 Studio iF
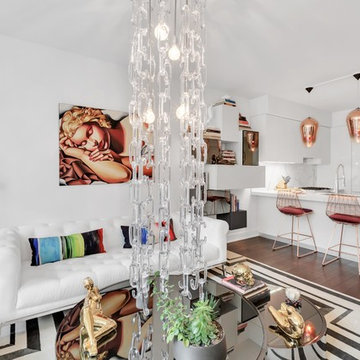
A luxury 1700 Sqft residence, in the heart of TriBeCa, one of New York City’s most desirable neighborhoods. The apartment is designed for modern living, whilst maximizing the comfort and ease of every day life. With an ode to the 70’s, this residence is a clever combination of sourced vintage pieces and bespoke designed interiors from wallpaper to soft furnishings. Whilst boasting top of line appliances and integrated living system including lights, music and drapery.
Design and storage solutions were tasked to Labscape, who maximized space by integrating existing, oversized structural columns into the dynamic design of a wet bar in the living/ dining area and vanity desk in bedroom, both with incorporated hidden storage.
 Shah Nawaz Architects
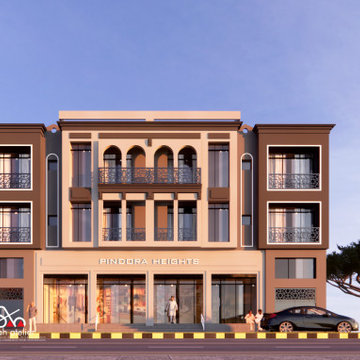
Commercial-Cum-Apartments Building | Pindora, Rawalpindi
Discover a perfect fusion of modern commercial spaces and contemporary residential units, located in the heart of Pindora, Rawalpindi. Designed to maximize utility, comfort, and long-term value — this project sets a new benchmark for mixed-use architecture in the city.
? Smart Space Planning
? Shops + Apartments
? Urban Aesthetics
? Easy Accessibility
? Prime Location: Pindora, Rawalpindi
? Designed by Shah Atelier Design & Construction
Shaping tomorrow’s skyline — one project at a time.
 JWH Design and Cabinetry LLC
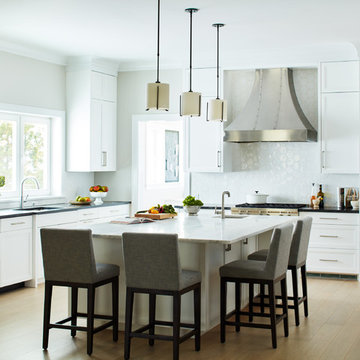
The 10' ceilings allow for 2-level JWH Custom Cabinetry. The solid doors maximize storage and maintain an uncluttered look.
Island seating on 2-sides means easy conversation for casual meals, and storage on 3-sides maximizes storage.
Space planning and cabinetry: Jennifer Howard, JWH Construction: JWH Construction Management Photography: Tim Lenz.
 JRP Design & Remodel
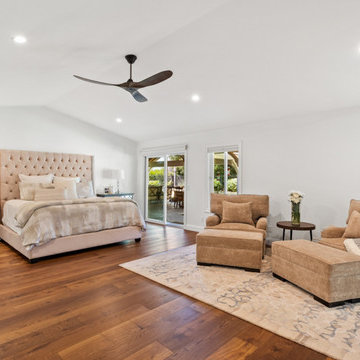
Our client’s large family of five was shrinking through the years, so they decided it was time for a downsize and a move from Westlake Village to Oak Park. They found the ideal single-story home on a large flag lot, but it needed a major overhaul, starting with the awkward spatial floorplan.
These clients knew the home needed much work. They were looking for a firm that could handle the necessary architectural spatial redesign, interior design details, and finishes as well as deliver a high-quality remodeling experience.
JRP’s design team got right to work on reconfiguring the entry by adding a new foyer and hallway leading to the enlarged kitchen while removing walls to open up the family room. The kitchen now boasts a 6’ x 10’ center island with natural quartz countertops. Stacked cabinetry was added for both storage and aesthetic to maximize the 10’ ceiling heights. Thanks to the large multi-slide doors in the family room, the kitchen area now flows naturally toward the outdoors, maximizing its connection to the backyard patio and entertaining space.
Light-filled and serene, the gracious master suite is a haven of peace with its ethereal color palette and curated amenities. The vanity, with its expanse of Sunstone Celestial countertops and the large curbless shower, add elements of luxury to this master retreat. Classy, simple, and clean, this remodel’s open-space design with its neutral palette and clean look adds traditional flair to the transitional-style our clients desired.
 TVL Creative Ltd.
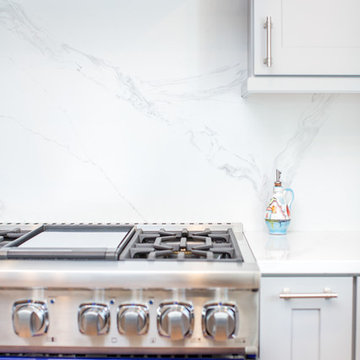
This project is an incredible transformation and the perfect example of successful style mixing! This client, and now a good friend of TVL (as they all become), is a wonderfully eclectic and adventurous one with immense interest in texture play, pops of color, and unique applications. Our scope in this home included a full kitchen renovation, main level powder room renovation, and a master bathroom overhaul. Taking just over a year to complete from the first design phases to final photos, this project was so insanely fun and packs an amazing amount of fun details and lively surprises. The original kitchen was large and fairly functional. However, the cabinetry was dated, the lighting was inefficient and frankly ugly, and the space was lacking personality in general. Our client desired maximized storage and a more personalized aesthetic. The existing cabinets were short and left the nice height of the space under-utilized. We integrated new gray shaker cabinets from Waypoint Living Spaces and ran them to the ceiling to really exaggerate the height of the space and to maximize usable storage as much as possible. The upper cabinets are glass and lit from within, offering display space or functional storage as the client needs. The central feature of this space is the large cobalt blue range from Viking as well as the custom made reclaimed wood range hood floating above. The backsplash along this entire wall is vertical slab of marble look quartz from Pental Surfaces. This matches the expanse of the same countertop that wraps the room. Flanking the range, we installed cobalt blue lantern penny tile from Merola Tile for a playful texture that adds visual interest and class to the entire room. We upgraded the lighting in the ceiling, under the cabinets, and within cabinets--we also installed accent sconces over each window on the sink wall to create cozy and functional illumination. The deep, textured front Whitehaven apron sink is a dramatic nod to the farmhouse aesthetic from KOHLER, and it's paired with the bold and industrial inspired Tournant faucet, also from Kohler. We finalized this space with other gorgeous appliances, a super sexy dining table and chair set from Room & Board, the Paxton dining light from Pottery Barn and a small bar area and pantry on the far end of the space. In the small powder room on the main level, we converted a drab builder-grade space into a super cute, rustic-inspired washroom. We utilized the Bonner vanity from Signature Hardware and paired this with the cute Ashfield faucet from Pfister. The most unique statements in this room include the water-drop light over the vanity from Shades Of Light, the copper-look porcelain floor tile from Pental Surfaces and the gorgeous Cashmere colored Tresham toilet from Kohler. Up in the master bathroom, elegance abounds. Using the same footprint, we upgraded everything in this space to reflect the client's desire for a more bright, patterned and pretty space. Starting at the entry, we installed a custom reclaimed plank barn door with bold large format hardware from Rustica Hardware. In the bathroom, the custom slate blue vanity from Tharp Cabinet Company is an eye catching statement piece. This is paired with gorgeous hardware from Amerock, vessel sinks from Kohler, and Purist faucets also from Kohler. We replaced the old built-in bathtub with a new freestanding soaker from Signature Hardware. The floor tile is a bold, graphic porcelain tile with a classic color scheme. The shower was upgraded with new tile and fixtures throughout: new clear glass, gorgeous distressed subway tile from the Castle line from TileBar, and a sophisticated shower panel from Vigo. We finalized the space with a small crystal chandelier and soft gray paint. This project is a stunning conversion and we are so thrilled that our client can enjoy these personalized spaces for years to come.
 VisionScapes
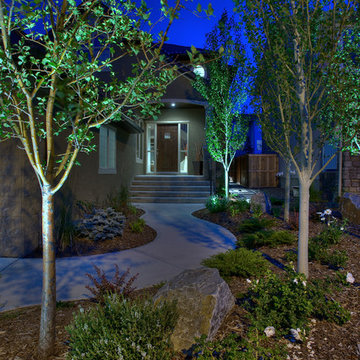
A well designed and constructed front yard can leave a lasting impression on your guests and passerby's alike. This yard in Evergreen leaves a great one with a well thought out placement of these trees and shrubs giving grandeur to the entrance of this home. The custom wrought iron gate that leads to the backyard provides both security and architectural interest. The backyard design was made to maximize every square foot of the small footprint. A large covered deck with tile inlay and custom outdoor kitchen separates the lounge area from the dining area. With the perimeter planting and the custom built tree house for the kids, this yard maximizes privacy and tranquility with a masterful placement of trees and the custom built water feature.
Photo Credit: Jamen Rhodes
 J.THOM Residential Design & Cabinetry
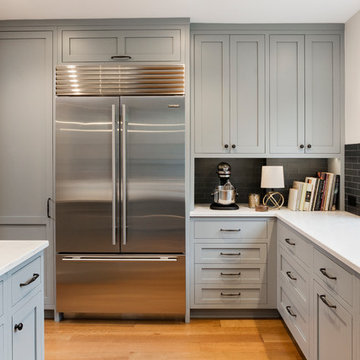
Our goal was to modernize an outdated spec kitchen by increasing the overall storage capacity and re-configuring the work-space to accommodate more use while increasing the natural light into the kitchen.
We collaborated with the Owners Architect and determined it was necessary to partially remove the wall between the kitchen and dining room. Two small windows along the rear wall were replaced with a new over-sized window bringing in massive amounts of natural light. We removed a breakfast table that previously crowded the kitchen circulation and replaced it with a breakfast counter facing the kitchen and new window.
The semi-open kitchen, delineated by the breakfast counter created a visual buffer for a busy kitchen and maximized the views and natural from the new window. By organizing every cabinet, we maximized the storage capacity and further increased the ergonomics of the kitchen using drawers for dishes and other items.
Jonathan Kolbe Photographer
 George Ocampo
Lifestyle & Architecture!
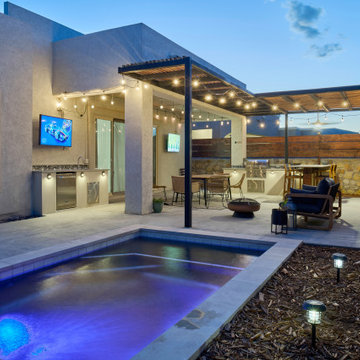
It was important to our clients that their outdoor living space matched their lifestyle! It was important to us that their new space also matched the architecture of their new home. Cool, contemporary, sophistcated & fun is what this space says without saying anything at all!!! Everything is better outside....now! Entertaining is easy! Cooling off in this custom spool is perfect
and when the weather starts to cool down...this oversized hot tub will be heating things up! 2" Smooth Limestone sawcut edge coping cubes the geometric lines of this contemporary spool. Elements accent tiles
enhances the black onyx pebble sheen pool finish along with led architectural pool light making this space light up! Watching shows from this pool is one of the best seats in this space...and watching shows at the bar or dining alfresco is a close second! Sitting under this custom shade structure is a must in this El Paso heat! Built to last with 1/4" steel & cedar slats. The custom outdoor kitchen, bar & serving station maximizes entertainment. This place has everything anyone would want! No need to go anywhere when you have a staycation in your own backyard! Designed to maximize our clients small space & built to last the test of time. 2" smooth limestone veneer, granite counter tops & stainless steel appliances add beauty & function! Plenty of space for parties...intimate vibe for private time. Whats your space say about you?
 The Huntington Closet and Cabinet Company
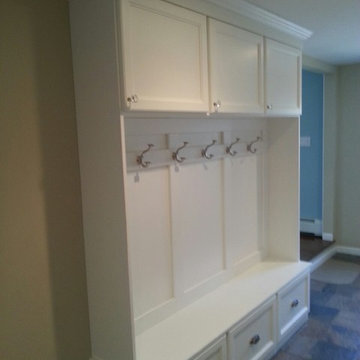
Mudrooms are often difficult rooms to furnish. Store bought storage systems often do not maximize the storage needs for most homes and do not fit properly in the space.
Huntington Closet & Cabinet will design, build, and install a custom mudroom that will maximize your storage requirements and exceed all of your design and decor needs as well.
If you can envision it, we can build it for less than store bought mudroom storage systems that fall short of what your home deserves.
 J.THOM Residential Design & Cabinetry

Our goal was to modernize an outdated spec kitchen by increasing the overall storage capacity and re-configuring the work-space to accommodate more use while increasing the natural light into the kitchen.
We collaborated with the Owners Architect and determined it was necessary to partially remove the wall between the kitchen and dining room. Two small windows along the rear wall were replaced with a new over-sized window bringing in massive amounts of natural light. We removed a breakfast table that previously crowded the kitchen circulation and replaced it with a breakfast counter facing the kitchen and new window.
The semi-open kitchen, delineated by the breakfast counter created a visual buffer for a busy kitchen and maximized the views and natural from the new window. By organizing every cabinet, we maximized the storage capacity and further increased the ergonomics of the kitchen using drawers for dishes and other items.
Jonathan Kolbe Photographer
 Lewis & Associates Designs, llc
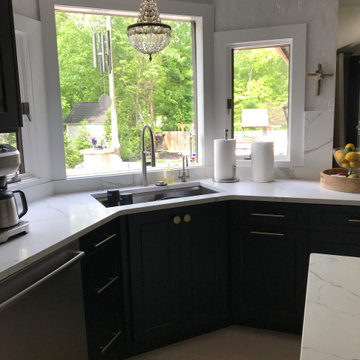
We maximized the existing sink by installing a Kohler Prolific, which is equiped with storage, cutting, and drying wracks. Through considerate planning we maximized their refrigeration storage by putting a hot and cold water purifying system at the sink and a free-standing icemaker in the bar area (refrigerator and icemaker viewed in different pictures)
 GBU Construction Development
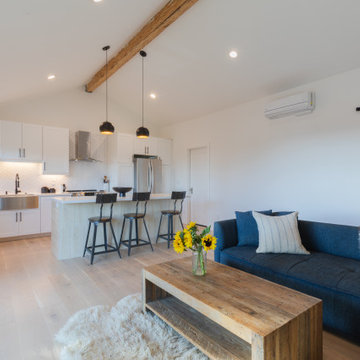
Modern Open Concept Kitchen & Living Space
Project Overview:
Complete transformation of a hillside home's main level into a stunning open concept living space that maximizes natural light and captures panoramic views. This comprehensive remodel eliminated interior walls to create a seamless flow between kitchen, dining, and living areas while incorporating high-end finishes and modern design elements.
Key Features:
Open Floor Plan: Removed partition walls to create an expansive 450+ sq ft great room
Gourmet Kitchen: Custom white cabinetry with quartz waterfall countertops and stainless steel appliances
Architectural Details: Exposed wood beam ceiling adds warmth and visual interest
Natural Light: Large picture windows and sliding doors flood the space with light
Indoor-Outdoor Living: Direct access to outdoor deck through oversized sliding glass doors
Designer Lighting: Statement pendant lights and recessed LED lighting throughout
Premium Finishes: Wide-plank hardwood flooring, herringbone tile backsplash, and custom millwork
Design Elements:
Contemporary color palette of whites, grays, and natural wood tones
Kitchen island with bar seating for casual dining and entertaining
Built-in storage solutions maximize functionality
Seamless integration of living and cooking spaces perfect for modern lifestyle
Location: San Francisco Bay Area
Project Type: Whole House Remodel - Main Living
 Blum SEA
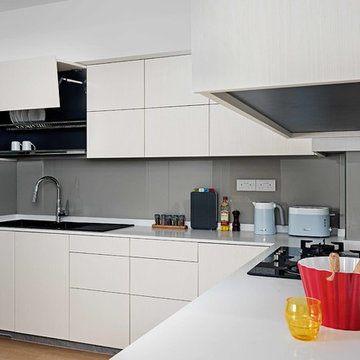
This urbanKITCHEN combines functionality and space to achieve a visually appealing kitchen space. Combining contemporary and traditional style, this urbanKITCHEN features white handle-less drawers and swing doors.
For storage, space has been maximised by using LEGRABOX pull-out system as well as AVENTOS lift system for wall cabinets.
173