
Search results for "Maximizes" in Home Design Ideas





Find the right local pro for your project

 Reddy Watt Electrical
Rewired and painted some old light fixtures to give them that "Art Deco" look. Wire is braided cloth but modern and safer than trying to use the original conductors.

 Feng Shui Agency Ltd
A very pretty way to use bathroom tiles to blend with the required turquoise colour for good feng shui.
Photos taken by Sarah McAllister, Director of Feng Shui Agency Ltd with permission of client who wishes to remain anonymous.

 Sub-Zero, Wolf, and Cove Showroom by Riggs
Krikor Halajian, CKD, designer. Kitchens & More.
www.kitchensandmore.com
Kitchen - contemporary kitchen idea in San Francisco
Kitchen - contemporary kitchen idea in San Francisco

 Curtis Lumber East Greenbush
This sleek and modern kitchen designed by Curtis Lumber Co., Inc. features cabinets from Crystal Cabinet Works that the homeowners wanted to match the existing mahogany windows.
The cabinets are from the Crystal Encore line, Springfield Door Style, Mahogany Wood with Natural Finish. Goals of this remodel included relocating the sink and dishwasher for better workflow, adding a pantry, pull-out storage solutions as well as a pullout trash/recycling center.
Photos property of Curtis Lumber Co., Inc.



 KodieK. Designs
A driftwood pergola planted with moonflower creates additional privacy as well as provides visual interest.
Farmhouse patio photo in Nashville
Farmhouse patio photo in Nashville

 Carmen Duplantier Architects
Architects : Carmen Duplantier and Laurent Duplantier
Photo Credit : Manfred Hoffman


 Creative Spaces Remodeling, LLC
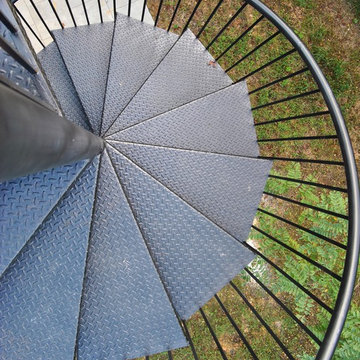
Spiral Staircase from Roof top deck
Inspiration for a craftsman home design remodel in Baltimore
Inspiration for a craftsman home design remodel in Baltimore

 designbild
Mid-sized transitional 3/4 beige tile and porcelain tile porcelain tile and beige floor alcove shower photo in Milwaukee with shaker cabinets, dark wood cabinets, beige walls, an undermount sink, solid surface countertops and a hinged shower door





 OHi - Our Home Improvement
Knowing that this was the house they would raise their family in, this Arlington Heights couple decided a complete overhaul of their kitchen was necessary. Originally, the space was cramped, with a funky layout and minimal storage. With a the help of a torn down wall, added bar, and massive island, this kitchen turned into a truly stunning feature for their forever home.
 Blue Eye Interiors
Turn a dilapidated closet into a family friendly pantry and command center.
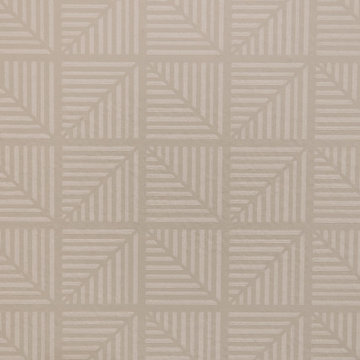
Example of a small transitional built-in desk light wood floor, multicolored floor and wallpaper study room design in Albuquerque with multicolored walls
Example of a small transitional built-in desk light wood floor, multicolored floor and wallpaper study room design in Albuquerque with multicolored walls


34