
Search results for "Maximizes" in Home Design Ideas




Find the right local pro for your project





 Art-Y-Sana | Petra Trimmel
Art by Rica Belna
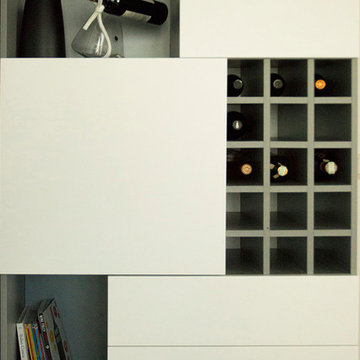
Example of a large minimalist home design design in San Francisco
Example of a large minimalist home design design in San Francisco







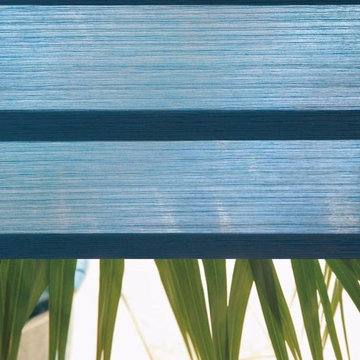
 The Blind & Shutter Gallery, Inc.
The Vignette Modern Roman Shades are simply, cool. Offered in sheer, light-filtering and room-darkening fabric opacities, and a range of styles and fold sizes, these shades are a great alternative to the traditional Roman shade.
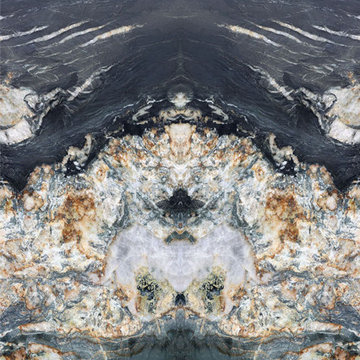
 Ollin Stone
Other than diamonds, rubies, and sapphires, granite is the hardest natural stone. Granite is the preferred stone for exterior or interior as it is known for its strength and resistance to the elements.
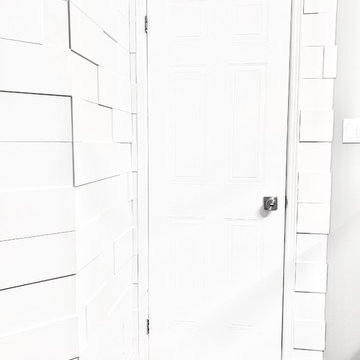


 Laidlaw Schultz architects
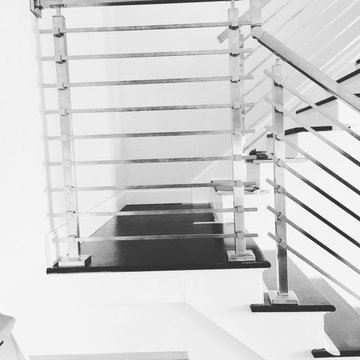
The project’s starting point was to understand the building’s original post and beam structure and to use that internal logic to formulate a sympathetic remodel. With an emphasis on the upper back unit, the owner’s private residence within this recently purchased Edward Killingsworth triplex, the first order of business was to strip the excess out and to return the complex to something that resembled the original. With a limited budget, the tact was to restore where possible, and to insert where needed, but always with a sympathetic eye. The kitchen quickly became the primary focus and it was soon realized that by removing the division between the existing galley and family room that the essence of the structural system could be revealed. Once opened the datum of the layered beams was adhered to with the kitchen reinforcing this overhead water line. The primary internal wall was then highlighted with a new wood veneer with the refrigerator recessed (borrowing a bit of space from the master closet) and the existing heater chromed.


 Innovative Design Build, Inc
Innovative Design Build was hired to renovate a 2 bedroom 2 bathroom condo in the prestigious Symphony building in downtown Fort Lauderdale, Florida. The project included a full renovation of the kitchen, guest bathroom and primary bathroom. We also did small upgrades throughout the remainder of the property. The goal was to modernize the property using upscale finishes creating a streamline monochromatic space. The customization throughout this property is vast, including but not limited to: a hidden electrical panel, popup kitchen outlet with a stone top, custom kitchen cabinets and vanities. By using gorgeous finishes and quality products the client is sure to enjoy his home for years to come.
 Karp Associates Inc.
Large elegant master drop-in bathtub photo in New York with recessed-panel cabinets, white cabinets, beige walls and an undermount sink
 User

UserWhite Kuma Quartz Island with 2 5/8" cove DuPont over eased edge with 3/16" raised center section, completely seamless!
Inspiration for a transitional eat-in kitchen remodel in New York with quartz countertops, metallic backsplash, mirror backsplash and an island
Inspiration for a transitional eat-in kitchen remodel in New York with quartz countertops, metallic backsplash, mirror backsplash and an island
 Ollin Stone
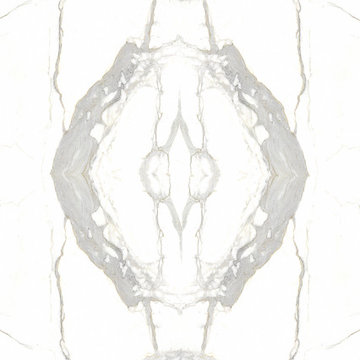
The distinguishing trait of the I Naturali series is soil. A substance which on the one hand recalls all things primordial and on the other the possibility of being plied. As a result, the slab made from the ceramic lends unique value to the settings it clads.
41