
Search results for "Maximizing space" in Home Design Ideas

 ShelfGenie of Columbus
Maximize your bathroom storage with custom pull out shelves designed to fit your existing bathroom cabinets and vanities. Add riser shelves to your pull out shelves for additional storage. This cabinet features two riser shelves that fit around the plumbing inside the cabinet. The pull out shelves are also notched to fit around other plumbing features. All of our shelves are custom made to fit your space.


Find the right local pro for your project



Sponsored
Columbus, OH
Free consultation for landscape design!

Peabody Landscape Group
Franklin County's Reliable Landscape Design & Contracting

 Model Remodel
Cindy Apple Photography
Family room - small modern open concept cork floor family room idea in Seattle with beige walls and a wall-mounted tv
Family room - small modern open concept cork floor family room idea in Seattle with beige walls and a wall-mounted tv

 Simpson Cabinetry
Custom utensil insert maximizes space and keeps order.
Example of a beach style kitchen design in Burlington
Example of a beach style kitchen design in Burlington
 Monarch Custom Homes
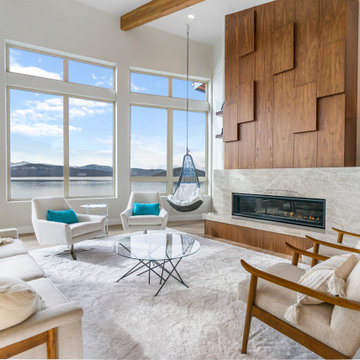
Floor to ceiling Enviro Firplace with built in custom shevling to maximize space

 Concept Renovations, Inc.
Remodeling your master bathroom in Calabasas offers the perfect opportunity to optimize both functionality and style. Custom features, such as built-in cabinetry and spacious shower designs, can transform an ordinary bathroom into a highly organized, luxurious retreat. I recently worked with a homeowner in Calabasas who struggled with limited storage and a dated design. By integrating custom storage cabinets and a sleek walk-in shower, we were able to create a space that not only looked great but solved their storage woes. The built-in cabinetry, combined with the shower’s marble finishes, added much-needed storage for linens, toiletries, and more, all while maintaining a clean, open layout. The result was a bathroom that was both practical for daily use and aesthetically aligned with the homeowner’s vision.
 Bienal Orlando
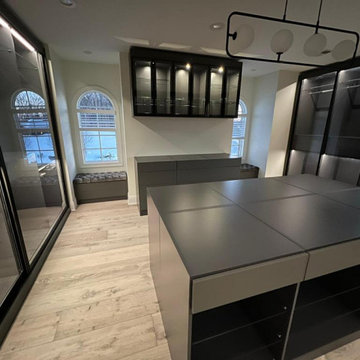
Experience contemporary luxury with this black walk-in closet. The design not only maximizes your storage space but also offers a sense of opulence. It's a perfect blend of style and functionality.
 Model Remodel
Cindy Apple Photography
Inspiration for a small modern bedroom remodel in Seattle with beige walls
Inspiration for a small modern bedroom remodel in Seattle with beige walls

Sponsored
Columbus, OH
Free consultation for landscape design!
Peabody Landscape Group
Franklin County's Reliable Landscape Design & Contracting
 B Redesign On a Dime

Homeowner wanted to maximize stair "landing" space as a workspace for her or the kids.
Inspiration for a modern medium tone wood floor hallway remodel in Louisville with green walls
Inspiration for a modern medium tone wood floor hallway remodel in Louisville with green walls
 Bienal Orlando
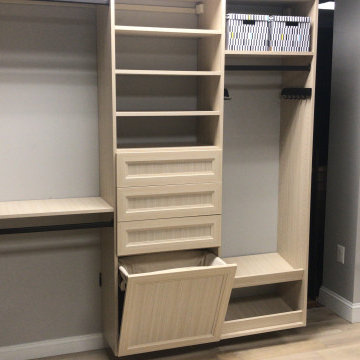
This exquisite custom wooden walk-in closet design demonstrates how to make the most of vertical space. With strategically placed shelves and hanging rods, this closet maximizes storage in compact areas, providing an elegant solution for small spaces.
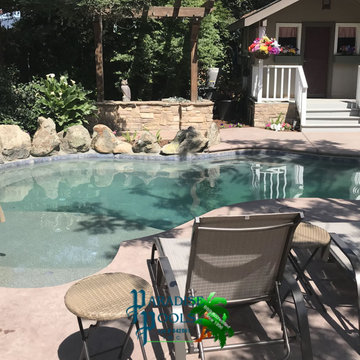
 Paradise Pools
Maximize Outdoor Living Spaces with the design expertise of Paradise Pools
#visalia #visaliapoolbuilder #visalialiving #luxuryhomes #visaliahomes #pooldesign #poolbuilder #visaliapooldesigner

 Swati Goorha Designs
A small bathroom gets a major face lift, custom vanity that fits perfectly and maximizes space and storage.
Example of a mid-sized eclectic multicolored tile and mirror tile mosaic tile floor, white floor and single-sink drop-in bathtub design in New York with flat-panel cabinets, light wood cabinets, white walls, an undermount sink, marble countertops, beige countertops and a built-in vanity
Example of a mid-sized eclectic multicolored tile and mirror tile mosaic tile floor, white floor and single-sink drop-in bathtub design in New York with flat-panel cabinets, light wood cabinets, white walls, an undermount sink, marble countertops, beige countertops and a built-in vanity

Sponsored
Columbus, OH

Structural Remodeling
Franklin County's Heavy Timber Specialists | Best of Houzz 2020!
 Model Remodel
Cindy Apple Photography
Small minimalist galley cork floor eat-in kitchen photo in Seattle with an undermount sink, flat-panel cabinets, brown cabinets, quartzite countertops, white backsplash, stainless steel appliances and no island
Small minimalist galley cork floor eat-in kitchen photo in Seattle with an undermount sink, flat-panel cabinets, brown cabinets, quartzite countertops, white backsplash, stainless steel appliances and no island

 ULFBUILT
A bedroom with bunk beds that focuses on the use of neutral palette, which gives a warm and comfy feeling. With the window beside the beds that help natural light to enter and amplify the room.
Built by ULFBUILT. Contact us today to learn more.

 cpopp workshop
Kat Alves
Home office - small contemporary freestanding desk light wood floor home office idea in San Francisco with orange walls
Home office - small contemporary freestanding desk light wood floor home office idea in San Francisco with orange walls
1