
Search results for "Maximizing space" in Home Design Ideas

 Rehkamp Larson Architects, Inc.
Contractor: Terra Firma
Interior Design: Kipling House Interiors
Photography: B2 Photography
Elegant l-shaped laundry room photo in Minneapolis with a side-by-side washer/dryer
Elegant l-shaped laundry room photo in Minneapolis with a side-by-side washer/dryer

 Fiori Interior Design, LLC
Our “challenge” facing these empty nesters was what to do with that one last lonely bedroom once the kids had left the nest. Actually not so much of a challenge as this client knew exactly what she wanted for her growing collection of new and vintage handbags and shoes! Carpeting was removed and wood floors were installed to minimize dust.
We added a UV film to the windows as an initial layer of protection against fading, then the Hermes fabric “Equateur Imprime” for the window treatments. (A hint of what is being collected in this space).
Our goal was to utilize every inch of this space. Our floor to ceiling cabinetry maximized storage on two walls while on the third wall we removed two doors of a closet and added mirrored doors with drawers beneath to match the cabinetry. This built-in maximized space for shoes with roll out shelving while allowing for a chandelier to be centered perfectly above.


Find the right local pro for your project
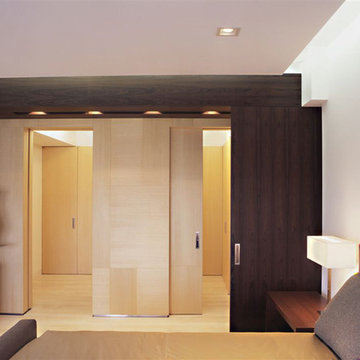
 Shuster Design Associates
At the end of the hallway is the master bedroom with dark wood sliding panel wall and dressing areas behind dual wood pocket doors.
Bedroom - large modern master light wood floor bedroom idea in New York with white walls and no fireplace
Bedroom - large modern master light wood floor bedroom idea in New York with white walls and no fireplace
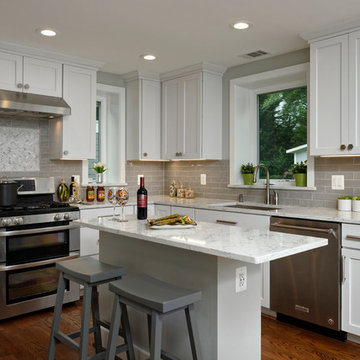
 Kleppinger Design Group, Inc.
Photographed by: Bob Narod
Kitchen - contemporary kitchen idea in DC Metro with recessed-panel cabinets, white cabinets, an island and white countertops
Kitchen - contemporary kitchen idea in DC Metro with recessed-panel cabinets, white cabinets, an island and white countertops
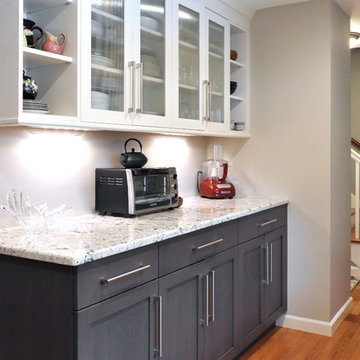
 Hebert Design Build
Daniel Gagnon Photography
Example of a mid-sized trendy u-shaped light wood floor enclosed kitchen design in Providence with a single-bowl sink, flat-panel cabinets, white cabinets, granite countertops, gray backsplash, stainless steel appliances and no island
Example of a mid-sized trendy u-shaped light wood floor enclosed kitchen design in Providence with a single-bowl sink, flat-panel cabinets, white cabinets, granite countertops, gray backsplash, stainless steel appliances and no island
 Kleppinger Design Group, Inc.
Photographed by: Bob Narod

Kitchen - transitional u-shaped dark wood floor and brown floor kitchen idea in DC Metro with recessed-panel cabinets, white cabinets, an island, white countertops, an undermount sink, gray backsplash and stainless steel appliances
Kitchen - transitional u-shaped dark wood floor and brown floor kitchen idea in DC Metro with recessed-panel cabinets, white cabinets, an island, white countertops, an undermount sink, gray backsplash and stainless steel appliances

Sponsored
Columbus, OH
Free consultation for landscape design!

Peabody Landscape Group
Columbus' Reliable Landscape Design & Contracting
 Edger Landscape Design
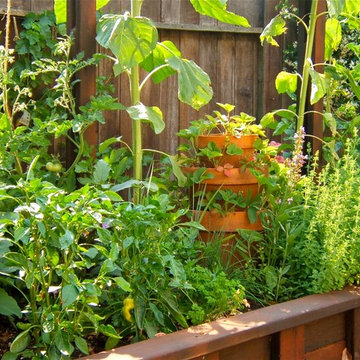
A fountain of strawberries nestles above the herbs, freeing them from disease as they hang over the rim of the pot.
Cathy Edger, Edger Landscape Design
 K2 Interiors

Example of a small beach style gender-neutral light wood floor walk-in closet design in San Diego with white cabinets and recessed-panel cabinets


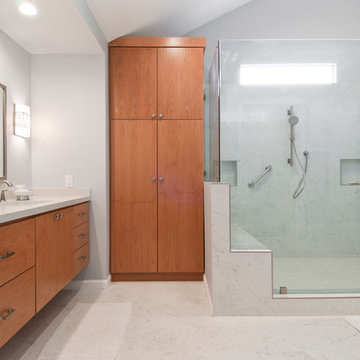
 Concept Renovations, Inc.
Remodeling your master bathroom in Calabasas offers the perfect opportunity to optimize both functionality and style. Custom features, such as built-in cabinetry and spacious shower designs, can transform an ordinary bathroom into a highly organized, luxurious retreat. I recently worked with a homeowner in Calabasas who struggled with limited storage and a dated design. By integrating custom storage cabinets and a sleek walk-in shower, we were able to create a space that not only looked great but solved their storage woes. The built-in cabinetry, combined with the shower’s marble finishes, added much-needed storage for linens, toiletries, and more, all while maintaining a clean, open layout. The result was a bathroom that was both practical for daily use and aesthetically aligned with the homeowner’s vision.
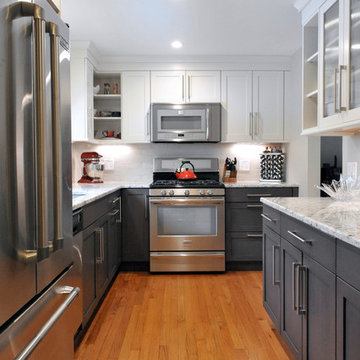 Hebert Design Build
Daniel Gagnon Photography
Mid-sized trendy u-shaped light wood floor enclosed kitchen photo in Providence with a single-bowl sink, flat-panel cabinets, white cabinets, granite countertops, gray backsplash, stainless steel appliances and no island
Mid-sized trendy u-shaped light wood floor enclosed kitchen photo in Providence with a single-bowl sink, flat-panel cabinets, white cabinets, granite countertops, gray backsplash, stainless steel appliances and no island
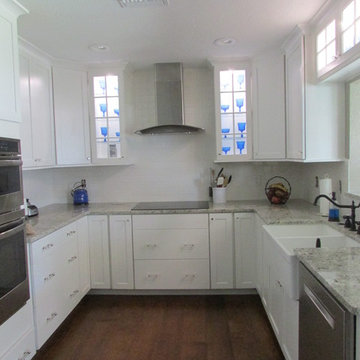
 Meredith Hayward Richard
Meredith Richard
Example of a small transitional u-shaped medium tone wood floor enclosed kitchen design in Orlando with a farmhouse sink, shaker cabinets, white cabinets, granite countertops, white backsplash, ceramic backsplash, stainless steel appliances and no island
Example of a small transitional u-shaped medium tone wood floor enclosed kitchen design in Orlando with a farmhouse sink, shaker cabinets, white cabinets, granite countertops, white backsplash, ceramic backsplash, stainless steel appliances and no island


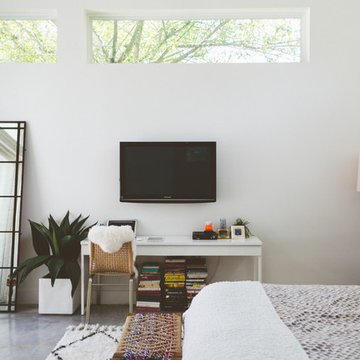

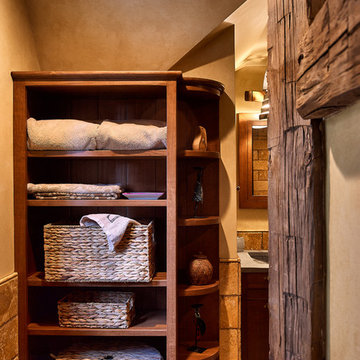
 Master's Design Build Group
A small space doesn't have to feel small. We created a storage space in the corner for laundry baskets, additional towels, and bath supplies to maximize space in this master bathroom.

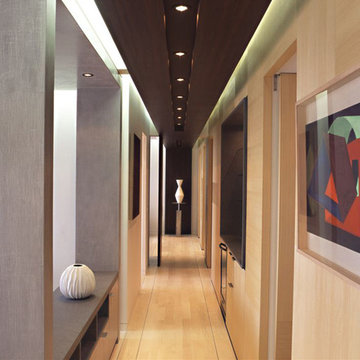 Shuster Design Associates
The hallway provides the most complete view of all the elements that combine in this spectacular design: dark and light hardwood on the ceiling, floor, walls and doors, polished cement pillars and built in stone counters, with modern intelligent lighting providing both focused and diffused illumination of the spaces.

Sponsored
Columbus, OH

Hope Restoration & General Contracting
Columbus Design-Build, Kitchen & Bath Remodeling, Historic Renovations
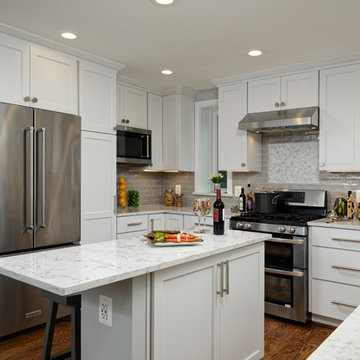 Kleppinger Design Group, Inc.
Photographed by: Bob Narod
Inspiration for a contemporary kitchen remodel in DC Metro with recessed-panel cabinets, white cabinets, an island and white countertops
Inspiration for a contemporary kitchen remodel in DC Metro with recessed-panel cabinets, white cabinets, an island and white countertops
 Hebert Design Build
Daniel Gagnon Photography
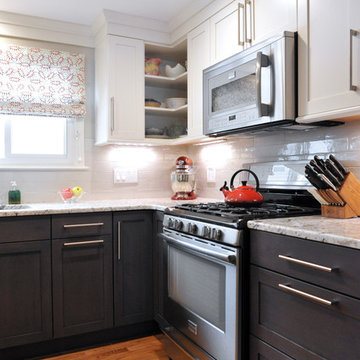
Example of a mid-sized trendy u-shaped light wood floor enclosed kitchen design in Providence with a single-bowl sink, flat-panel cabinets, white cabinets, granite countertops, gray backsplash, stainless steel appliances and no island
Example of a mid-sized trendy u-shaped light wood floor enclosed kitchen design in Providence with a single-bowl sink, flat-panel cabinets, white cabinets, granite countertops, gray backsplash, stainless steel appliances and no island
 Lewis Design-Build-Remodel
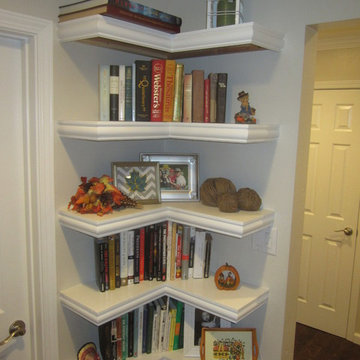
Finished..Still need to paint the undersides
Inspiration for a mid-sized transitional enclosed medium tone wood floor living room library remodel in San Francisco with beige walls, a corner fireplace and a brick fireplace
Inspiration for a mid-sized transitional enclosed medium tone wood floor living room library remodel in San Francisco with beige walls, a corner fireplace and a brick fireplace
6