
Search results for "Maximizing power" in Home Design Ideas
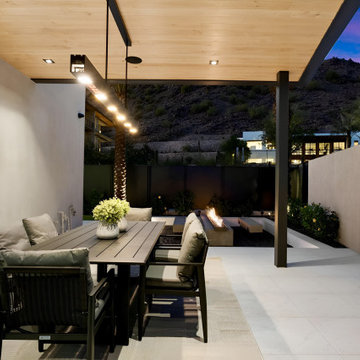
 Lavish Interiors
This never-occupied, move-in ready custom home in The Estates at Ascent at The Phoenician showcases the power of professional home staging. With unobstructed Camelback Mountain views, over 4,600 sq ft of designer living space, and luxury finishes throughout, this property was thoughtfully staged to highlight its architectural beauty and create emotional appeal for high-end buyers.
Staging features include layered textures, neutral tones, and curated furnishings that enhance the natural light, open flow, and high-end amenities—like the invisacook induction island, glass-enclosed wine display, and spa-style primary suite. Every space, from the dramatic entry to the multiple view patios, was styled to maximize visual impact and buyer connection.
Luxury home staging helped bring this one-of-a-kind property to life, showing its full potential and lifestyle story.
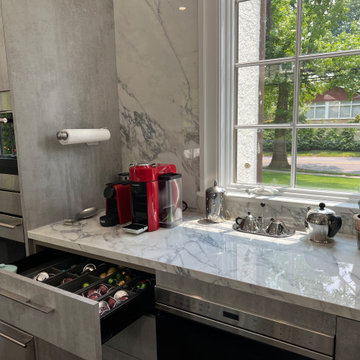
 Elite Kitchen & Bath/Express Contracting
In an older home in Great Neck, we opened up a wall between the small kitchen and a storage room and eliminated a powder room to enlarge the kitchen/dining concept. To enlarge the kitchen and allow backyard views, we flipped the kitchen to the back of the house, found a space to move the powder room and eliminated the small room.
The client chose an Italian industrial look cement textured door style. We brightened the look with high gloss white upper cabinets. Two new attractive large windows let in natural light and gave them views of their yard. They wanted a quartz counter that looked like marble. Since quartz doesn’t offer this style, we chose a marble look porcelain which is stunning!
Additional cabinetry, pantry and island increased their storage. Two sinks and additional counter space made it functional for two. The work flow of the kitchen was easy and open. All materials are easy to clean.
The eat-in kitchen maximized the dining away ambiance. To satisfy their culinary desires, we added a spice drawer and cabinet. The coffee bar has a drawer for easy access. The island faucet includes sparkling water. Since they love grilled food all year round, we recommended a range top with a grill and high-powered vented hood. The full-size wine fridge makes it easy to store wine conveniently. The built-in steam oven allowed them to cook small meals with high efficiency.
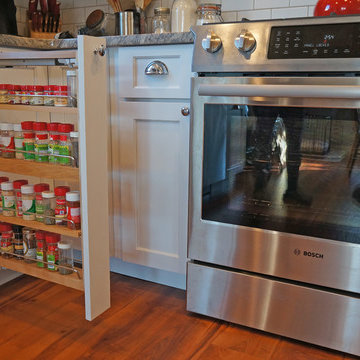
 Lang's Kitchen & Bath
The white Koch kitchen cabinets accented by a dark wood finish island and Richelieu hardware offer a stylish exterior in this transitional kitchen design in Newtown, PA. The customized storage accessories that sit behind the cabinetry is what really sets this kitchen apart. A mixer lift is the perfect addition for a baking aficionado, allowing you to easily store your stand mixer and pull it out to use it without straining your back or trying to find space on your countertop. The kitchen also includes tray dividers, pull out spice storage, and roll out shelves. Glass front upper cabinets frame the kitchen sink that includes a Kohler faucet, and Task Lighting angled powerstrips fit neatly under the edge of the countertop. Bosch appliances feature throughout the kitchen, along with a stainless chimney hood, and a Sharp microwave drawer in the island maximizes available space.
Find the right local pro for your project
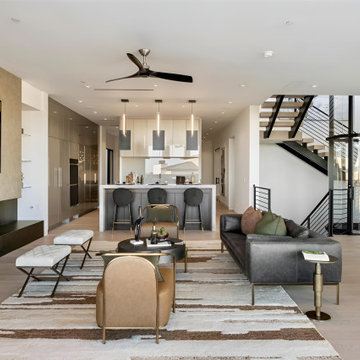 Lavish Interiors
This never-occupied, move-in ready custom home in The Estates at Ascent at The Phoenician showcases the power of professional home staging. With unobstructed Camelback Mountain views, over 4,600 sq ft of designer living space, and luxury finishes throughout, this property was thoughtfully staged to highlight its architectural beauty and create emotional appeal for high-end buyers.
Staging features include layered textures, neutral tones, and curated furnishings that enhance the natural light, open flow, and high-end amenities—like the invisacook induction island, glass-enclosed wine display, and spa-style primary suite. Every space, from the dramatic entry to the multiple view patios, was styled to maximize visual impact and buyer connection.
Luxury home staging helped bring this one-of-a-kind property to life, showing its full potential and lifestyle story.

 Drury Design
THE SETUP
Originally an empty front living room, this space offered a blank canvas for transformation. Alicia’s client — a financial wealth management professional facing a career shift towards more home-based work — was excited to make it her new office. Capitalizing on the space’s abundant natural light, perfect for on-camera meetings, Alicia helped convert the area into a primary workspace.
Design Objectives:
- Create a functional and professional home office
Cultivate an aesthetic that is both comfortable and feminine
- Optimize the office for the space’s ideal lighting and provide an appealing background for virtual meetings
Design Challenges:
- Transforming a large, undefined space into a structured, functional office
- Selecting a color palette that enhances focus and professionalism, balanced with a feminine touch
- Strategically placing the desk to maximize functionality and aesthetics within the large area
Incorporating solutions for effective real-time stock trade tracking and analog task management
THE RENEWED SPACE
Design Solutions:
Workspace Configuration: Centered the desk to utilize indirect light, ideal for video calls, while providing a commanding view of the office, the outdoors and the entrance. A floor-installed power outlet under the desk ensures a clean, cord-free setup.
Aesthetic and Palette: Anchored by a striking wallpaper chosen by the client, Alicia developed a soft, neutral color scheme that complements the room’s black window frames and maintains a feminine touch.
Digital Integration: Included a screen dedicated to monitoring daily stock trends, positioned for easy viewing. The energy efficient monitor doubles as artwork when not in use, seamlessly blending functionality with style.
Organizational Features: Implemented dual large bulletin boards for task and project tracking, integrating them aesthetically with custom cabinetry and interesting, yet subdued, fabric backing.
Our client is thrilled with her new home office, which not only meets her professional needs but also adds comfort and style to her daily work routine. The space is highly functional for both solo work and client appointments, providing a perfect blend of business professionalism and personal comfort. It embodies the essence of a #girlboss, combining a professional atmosphere with feminine elegance, making every workday enjoyable and productive.
 Lang's Kitchen & Bath
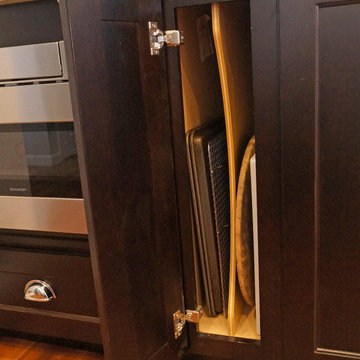
The white Koch kitchen cabinets accented by a dark wood finish island and Richelieu hardware offer a stylish exterior in this transitional kitchen design in Newtown, PA. The customized storage accessories that sit behind the cabinetry is what really sets this kitchen apart. A mixer lift is the perfect addition for a baking aficionado, allowing you to easily store your stand mixer and pull it out to use it without straining your back or trying to find space on your countertop. The kitchen also includes tray dividers, pull out spice storage, and roll out shelves. Glass front upper cabinets frame the kitchen sink that includes a Kohler faucet, and Task Lighting angled powerstrips fit neatly under the edge of the countertop. Bosch appliances feature throughout the kitchen, along with a stainless chimney hood, and a Sharp microwave drawer in the island maximizes available space.
 Lang's Kitchen & Bath
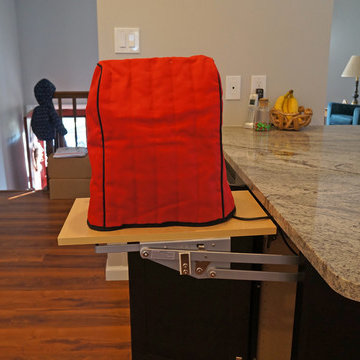
The white Koch kitchen cabinets accented by a dark wood finish island and Richelieu hardware offer a stylish exterior in this transitional kitchen design in Newtown, PA. The customized storage accessories that sit behind the cabinetry is what really sets this kitchen apart. A mixer lift is the perfect addition for a baking aficionado, allowing you to easily store your stand mixer and pull it out to use it without straining your back or trying to find space on your countertop. The kitchen also includes tray dividers, pull out spice storage, and roll out shelves. Glass front upper cabinets frame the kitchen sink that includes a Kohler faucet, and Task Lighting angled powerstrips fit neatly under the edge of the countertop. Bosch appliances feature throughout the kitchen, along with a stainless chimney hood, and a Sharp microwave drawer in the island maximizes available space.


 Lang's Kitchen & Bath
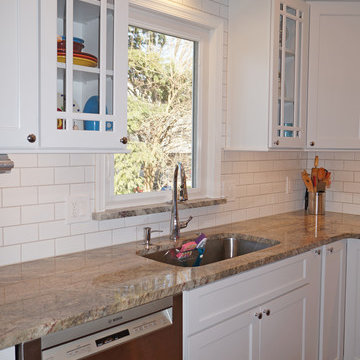
The white Koch kitchen cabinets accented by a dark wood finish island and Richelieu hardware offer a stylish exterior in this transitional kitchen design in Newtown, PA. The customized storage accessories that sit behind the cabinetry is what really sets this kitchen apart. A mixer lift is the perfect addition for a baking aficionado, allowing you to easily store your stand mixer and pull it out to use it without straining your back or trying to find space on your countertop. The kitchen also includes tray dividers, pull out spice storage, and roll out shelves. Glass front upper cabinets frame the kitchen sink that includes a Kohler faucet, and Task Lighting angled powerstrips fit neatly under the edge of the countertop. Bosch appliances feature throughout the kitchen, along with a stainless chimney hood, and a Sharp microwave drawer in the island maximizes available space.
 GiCor lodging projects ltd.
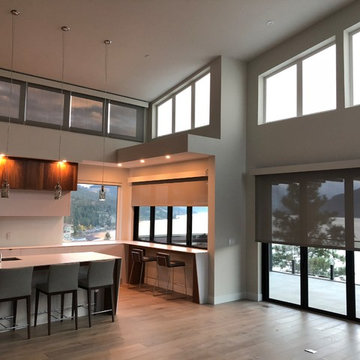
The kitchen windows faced both south and west however were designed to maximize natural lighting on any given day, no matter of the sun's position. The upper windows on the south elevation were treated with a 5 banded motorized shade (one motor controlling 5 shade bands). The lower south & west facing windows used single banded Somfy RTS (radio series) motors, RF wall switches & a wifi smart phone interface called MyLInk. The angled windows were treated using a LCD switchable window film. This is a 65 volt charged LCD film that turns clear when an electrical current is applied. The power supply is switched using an RF remote to give the client full control on demand. In the clear state, the film has a UV rating of 81% and only 4% when in the opaque state.
 Maxim Lighting International
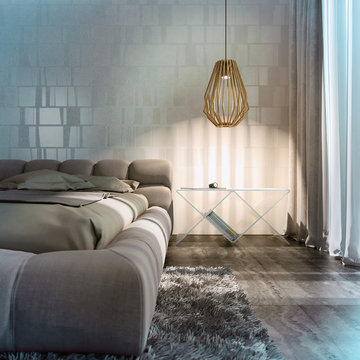
Geometric frames of wood finished in Uddo create forms inspired by Japanese contemporary design. Light mysterious appears from high powered LED modules which are cleverly concealed within the center of the frame.
http://www.maximlighting.com/familydisp2.aspx?family=2752
 Cosmo Solaris
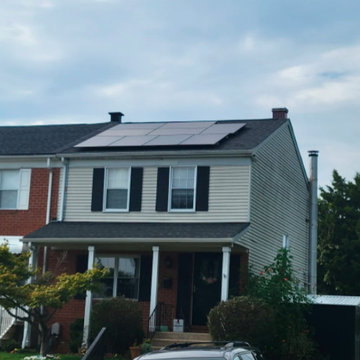
This ground-up residential solar panel installation in Tyler, TX, highlights Cosmo Solaris’s commitment to delivering energy independence to East Texas homeowners. As a premier turnkey solar contractor, our regional in-house team managed the entire development lifecycle—including personalized engineering, handling local Smith County permitting, navigating specific homeowner association (HOA) rules, and final utility interconnection grid alignment.
The system went fully operational within our signature 8-week timeline from contract signing. Built to maximize local solar absorption, this clean energy integration protects the household from rising electricity rates and is backed by Cosmo Solaris’s industry-leading 30-year workmanship warranty and matching 30-year power production guarantee.
 Michelle's Interiors
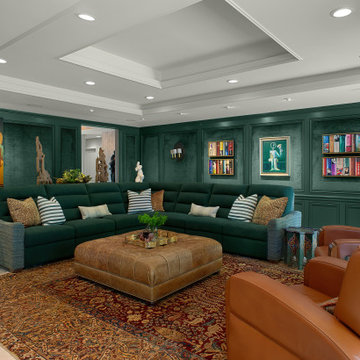
My client loves movies, and he likes to crank up the volume, so I maximized acoustics by upholstering the existing wall paneling in a rich, teal green velvet, which contributes a layer of luxurious texture, too. The semi-gloss on the trim and cabinetry is a gleaming contrast to the textured walls. To balance the room, I repositioned the sconces to make the symmetrical.
(add sconces symmetrical)
 American Institute of Architects, San Francisco
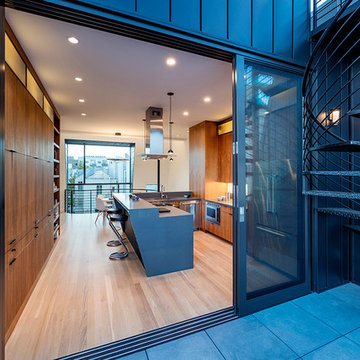
Challenging the local San Francisco vernacular with powerful contemporary style, this new apartment building designed by Stephen Phillips Architects (SPARCHS) plays with viewer perception to create dramatic visual and spatial effects. Linden Street, a back alley to Hayes Valley’s boutique San Francisco mixed-use commercial and residential district, incorporates an eclectic group of traditional one- to four-story Victorian and Edwardian houses. Adapting local vernacular with contemporary sensibility, this design maximizes building area on a minimal lot with expansive circulation spaces connecting street life clear through to rear rooftop open spaces. By creatively interpreting local zoning codes (bay window, awning, cornice, and balcony) Stephen Phillips Architects (SPARCHS) generated a unified building facade with unique optic and haptic spatial characteristics.
Photo by Tim Griffith

Sponsored
Fredericksburg, OH

High Point Cabinets
Columbus' Experienced Custom Cabinet Builder | 4x Best of Houzz Winner
 Structure Home
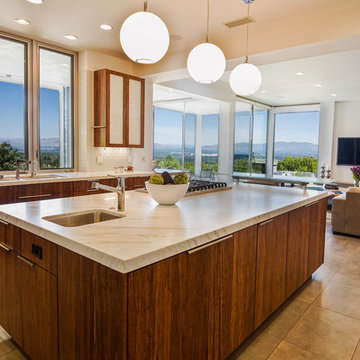
5,411 SF two story home in the Encino Hills overlooking Los Angeles. This home features an attached two-car garage, 4 Bedrooms, 5 1/2 Baths, 2 Offices, Foyer, Gallery, Gym, Great Room, Den, Dining, Kitchen, Morning Room, Mud Room, Laundry, Loggia, Jacuzzi, and a pool with a gorgeous view overlooking Los Angeles. Walls of glass, natural stone surfaces featuring Porcelanosa tile, high ceilings, and sweeping vistas fuse the home's indoor and outdoor environments. The outdoor space features a fire pit, Jacuzzi, and swimming pool; the extensive use of windows not only brings the view inside but maximizes the use of natural light. Photovoltaic panels supply power to the home and pool and dramatically reduce energy consumption year round. Tankless water heaters, bamboo cabinetry and flooring, and tight high quality insulation further reduce the environmental footprint of the home and make it more sustainable...this home is also featured in FIND BLISS and LUXE Magazine. Eco Friendly and Green Home. Photo by: Latham Architectural
 Power Marble & Granite LTD.
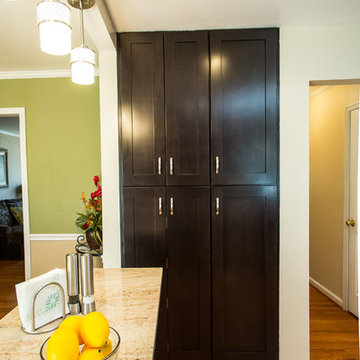
This kitchen remodel brings warmth and sophistication with rich espresso shaker cabinets paired with sleek stainless steel appliances. The light granite countertops and mosaic backsplash add texture and contrast, while the central island creates a functional hub for both prep work and casual gatherings. Pendant lighting and an open flow into the dining room make this space perfect for entertaining, while maximizing storage with full-height cabinetry ensures both beauty and practicality.
 Elite Kitchen & Bath/Express Contracting
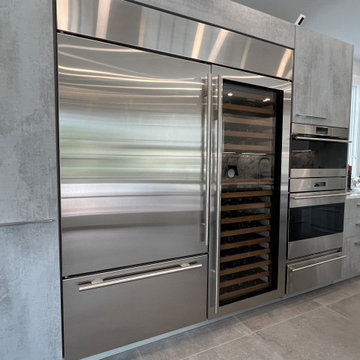
In an older home in Great Neck, we opened up a wall between the small kitchen and a storage room and eliminated a powder room to enlarge the kitchen/dining concept. To enlarge the kitchen and allow backyard views, we flipped the kitchen to the back of the house, found a space to move the powder room and eliminated the small room.
The client chose an Italian industrial look cement textured door style. We brightened the look with high gloss white upper cabinets. Two new attractive large windows let in natural light and gave them views of their yard. They wanted a quartz counter that looked like marble. Since quartz doesn’t offer this style, we chose a marble look porcelain which is stunning!
Additional cabinetry, pantry and island increased their storage. Two sinks and additional counter space made it functional for two. The work flow of the kitchen was easy and open. All materials are easy to clean.
The eat-in kitchen maximized the dining away ambiance. To satisfy their culinary desires, we added a spice drawer and cabinet. The coffee bar has a drawer for easy access. The island faucet includes sparkling water. Since they love grilled food all year round, we recommended a range top with a grill and high-powered vented hood. The full-size wine fridge makes it easy to store wine conveniently. The built-in steam oven allowed them to cook small meals with high efficiency.
 ARCHFORM studio
The interior concept - "Nature"
Neighbourly and eco-friendly atmosphere, freshness and naturalness, innovation, self-sufficiency and integrity.
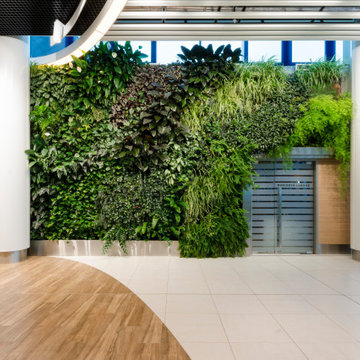
Based on the nature richness of our country, a favorable, natural environment has been created using natural materials such as wood and stone, as well as new materials such as quartz agglomerate, HPL panels and tempered glass.
The space is maximally filled with air and light, which is facilitated by panoramic glazing of facades and the use of light and warm finishing materials.
In the interior, there are green zones in the form of separately standing islands and a vertical green garden wall. In addition to aesthetics, it allows you to clean the air of dust and harmful substances, saturate it with phytoncides and adjust the humidity.
In the Departure Hall an upright garden of 38 m2 has more than 25 plant species. A fully automated control system includes watering, it also controls the chemical composition of the water and includes artificial lighting necessary for normal plant growth.
There are some island waiting zones made in the form of ellipsoidal green beds and equipped with power and USB sockets for powering electronic devices.
In the Arrivals Hall there is a "Video Wall" measuring 8.5 * 3.2 m, including 28 Samsung monitors, which, in addition to photos and video materials, broadcast time and weather in the selected world capitals.
 Wendy Wilson & Associates
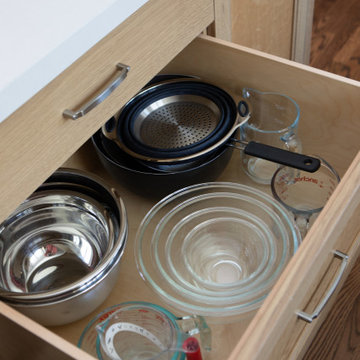
This reimagined 1927 Spanish Revival home is a celebration of thoughtful and meticulous design. The kitchen, a true centerpiece of the transformation, seamlessly blends modernity with the home's historic charm.
The design story begins with the exquisite teal backsplash tile, a striking focal point that draws inspiration from the color of the exterior trim. This intentional choice creates a harmonious connection between the interior and exterior, showcasing the designer's attention to detail. The expanded opening between the dining room and kitchen not only enhances the spatial flow but also reflects a modern sensibility, making the home more open and inviting.
The integration of new hardwood flooring, precisely matched to the original wood, speaks to the commitment to preserving the home's character while introducing fresh elements. Modern appliances and sleek plumbing fixtures are carefully chosen to complement the aesthetic without overpowering it. The custom cabinetry is both beautiful and functional, featuring innovative built-ins like a mixer-lift, spice drawer, and pull-outs designed to maximize usability and storage.
Every element of this kitchen was designed with purpose, blending historic beauty with contemporary needs. It's a space where the art of design truly shines, offering a timeless yet modern ambiance for both everyday living and special gatherings. This kitchen isn't just a place to cook—it's a testament to the power of thoughtful design.
 Drury Design
THE SETUP
Originally an empty front living room, this space offered a blank canvas for transformation. Alicia’s client — a financial wealth management professional facing a career shift towards more home-based work — was excited to make it her new office. Capitalizing on the space’s abundant natural light, perfect for on-camera meetings, Alicia helped convert the area into a primary workspace.
Design Objectives:
- Create a functional and professional home office
Cultivate an aesthetic that is both comfortable and feminine
- Optimize the office for the space’s ideal lighting and provide an appealing background for virtual meetings
Design Challenges:
- Transforming a large, undefined space into a structured, functional office
- Selecting a color palette that enhances focus and professionalism, balanced with a feminine touch
- Strategically placing the desk to maximize functionality and aesthetics within the large area
Incorporating solutions for effective real-time stock trade tracking and analog task management
THE RENEWED SPACE
Design Solutions:
Workspace Configuration: Centered the desk to utilize indirect light, ideal for video calls, while providing a commanding view of the office, the outdoors and the entrance. A floor-installed power outlet under the desk ensures a clean, cord-free setup.
Aesthetic and Palette: Anchored by a striking wallpaper chosen by the client, Alicia developed a soft, neutral color scheme that complements the room’s black window frames and maintains a feminine touch.
Digital Integration: Included a screen dedicated to monitoring daily stock trends, positioned for easy viewing. The energy efficient monitor doubles as artwork when not in use, seamlessly blending functionality with style.
Organizational Features: Implemented dual large bulletin boards for task and project tracking, integrating them aesthetically with custom cabinetry and interesting, yet subdued, fabric backing.
Our client is thrilled with her new home office, which not only meets her professional needs but also adds comfort and style to her daily work routine. The space is highly functional for both solo work and client appointments, providing a perfect blend of business professionalism and personal comfort. It embodies the essence of a #girlboss, combining a professional atmosphere with feminine elegance, making every workday enjoyable and productive.
 Talmadge Construction, Inc.

This small guest bathroom features a glass-tile mosaic wainscoting that divides the wall in two. With limited space in this bathroom, a wall-mounted single-piece toilet and cabinet storage help to maximize the space.
26