
Search results for "Maximum" in Home Design Ideas

 FINNE Architects
The Deschutes House is located on an urban site facing the Deschutes River in Bend, Oregon. The architectural massing of the house has been wrapped around a south-facing, grassy courtyard, with dramatic 2nd story spaces cantilevered toward the river. The main living space is completely transparent to the river on one side and to the courtyard on the other side, providing two entirely different views from the room. The living ceiling plane has enlivened by CNC-milled wood-strip ceiling panels, with variegated shapes inspired by landscape morphology.
The house is clad with a two different types of siding: tightly spaced Western red cedar and corrugated metal siding. The warm tones of the wood contrast nicely with the cool tones of the metal siding and metal roofing. The fireplace chimney is clad in Montana ledgestone with a combination of earth tones and grey-blue colors.
The house has a number of sustainable or “green” building features, including 2x8 construction (40% greater insulation value); generous glass areas to provide natural lighting and ventilation; large overhangs for sun and snow protection; metal siding for maximum durability; and radiant floor heating. The house also has solar hot water panels for domestic hot water.
 Gnome Architects LLC
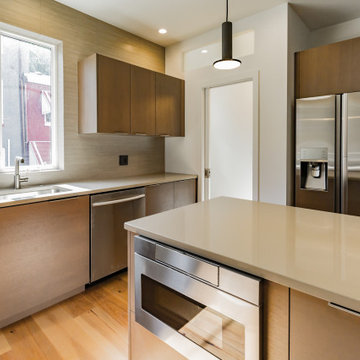
Set on highly visible corner parcel in a rapidly developing neighborhood, this home balances solid and void, to allow for maximum natural lighting, while respecting the privacy of its inhabitants. Concentrating windows at the street corner frames views of the skyline and softens the building’s edge as it turns the corner. A large stair tower at the center of the home acts as a light well, bringing natural light into every space.

 Grandin Road
Sometimes big is so much better, and that brings us to the Parker Table Lamp. The classic rounded shape is oversized to add some design drama to your room setting. A more contemporary statement piece, this is a style that can work well even in a minimalist setting to balance big footprint seating plans, rooms with sweeping dimensions, or an impactful use of art. The resin base has a glossy finish for a richer contrast against the woven texture of the coordinating 100% linen shade. Uses a 150 watt (or equivalent) maximum bulb, which is included.
Find the right local pro for your project
 moico inc.
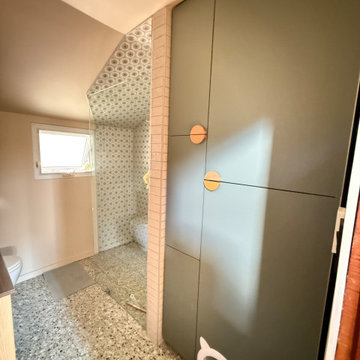
We had a lot of expectations from this small bathroom. We needed storage, to hide the hotter heater & cat litter box, as well as create a roomy walk in shower area.The drop ceiling was removed to give us maximum height.
A cat door in a cupboard leads to a concealed litter box and nothing is better than that !
 mudd concrete inc
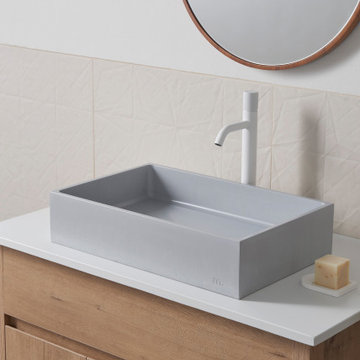
Jeker covers a large area while maintaining it’s slim-edge design. It’s large footprint is juxtaposed with thin, softened sink walls. Outer edges blend into subtle, rounded corners that soften the sink’s interior. The Jeker is designed to provide maximum sink coverage for larger vanity surfaces.
 Paradise Pools and Spas Inc.
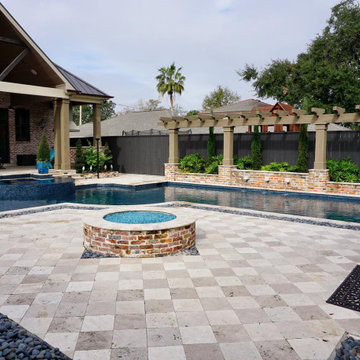
People say to create a life you don't have to escape from well the owners did just that when creating this backyard. Paradise Pools and Spas enhanced the backyard by designing a pool and spa that provided the maximum amount of relaxation but leaving space for entertaining. The brick work matches the bricks on the house which really completes the outdoor area.
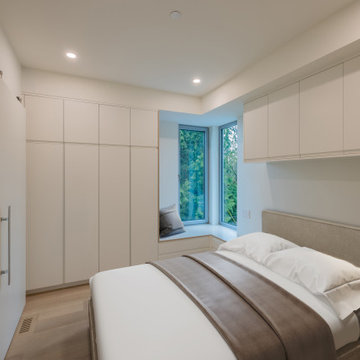
 Synthesis Design Inc.
Keeping clean lines was key in the interior which resulted in extensive custom millwork for maximum storage, ensuring everything had a home.
Inspiration for a mid-sized modern light wood floor and beige floor bedroom remodel in Vancouver with white walls
Inspiration for a mid-sized modern light wood floor and beige floor bedroom remodel in Vancouver with white walls

 Mandala Interior Designs
The transformation of the master bath is achieved by keeping the colors clean and bright. Space was maximized by using a large double sink vanity with lots of storage and using built ins in the bathroom alcove that display beautiful items while providing maximum storage for all your bathroom needs. Gray glass subway tiles provide interest while keeping the look sleek and clean.
 A Master's Eye Tile and Stone, LLC
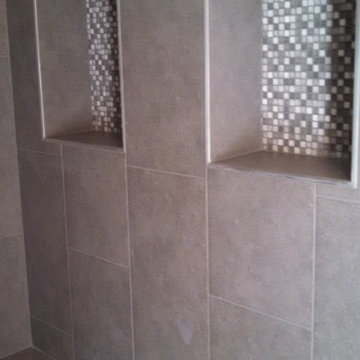
Beautiful 5 ft. x 5 ft. MB shower with fiberglass pan. Suspended corner seat/bench to sit, having a maximum load capacity of 400 lbs. 2 very large shampoo inserts with brushed aluminum edgings. Wall tiles are 12 inch by 24 inch staggered vertically with a mosaic inlay running through the center of the back wall, on the face of the suspended corner bench and inside both shampoo inserts. The floors are a 12 inch by 24 inch tile staggered with platinum colored grout.
 CAST architecture
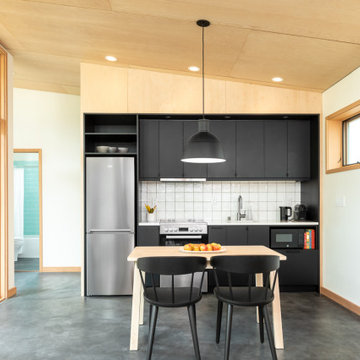
This Cedar Cottage, the Phelan DADU was designed to respond to the site, tucked between evergreen trees. It has an extremely efficient footprint that provides well daylit living space, necessary storage, flexibility, and a covered outdoor living area.
The design limits shadow and visual impact for neighbors and is well under the height limit and the unit size maximum. The cottage is accessible with one-level living, flush entry thresholds and flooring transitions, a galley kitchen, and a generous central entry that connects the spaces.
 Giselle Ulmo
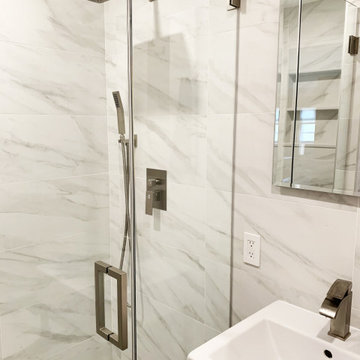
This walk-in shower has been fitted with a brushed nickel shower set with a rain shower head and a separate hand shower. A custom glass swing door for maximum entry into the shower.

 Quill Decor
Serene bedrooms invite Airbnb guests to take life slower and sleep with maximum comfort and luxury.
Example of a small eclectic master medium tone wood floor and yellow floor bedroom design in Indianapolis with white walls
Example of a small eclectic master medium tone wood floor and yellow floor bedroom design in Indianapolis with white walls

 Gialluisi Custom Homes
A fantastic view of a custom Gialluisi modern hall. The modern elements of the area are in perfect balance with the luxurious vibe of the hall. The white wall colors contrast the Medium Hardwood floor for maximum effect.
Go to www.gialluisihomes.com or call 908-206-4659 for additional information.

 Bellweather Design-Build
Ronald Bruce
Eat-in kitchen - mid-sized transitional l-shaped dark wood floor and brown floor eat-in kitchen idea in Philadelphia with an undermount sink, flat-panel cabinets, white cabinets, quartz countertops, gray backsplash, stone tile backsplash, stainless steel appliances and an island
Eat-in kitchen - mid-sized transitional l-shaped dark wood floor and brown floor eat-in kitchen idea in Philadelphia with an undermount sink, flat-panel cabinets, white cabinets, quartz countertops, gray backsplash, stone tile backsplash, stainless steel appliances and an island

 Sage Kitchen & Bath Design
Example of a huge transitional l-shaped medium tone wood floor kitchen pantry design in St Louis with an undermount sink, shaker cabinets, white cabinets, wood countertops, white backsplash, subway tile backsplash, stainless steel appliances and an island

 MSI
White Glossy Penny Round Mosaics add a punch of classic design to any design installation. For traditional design, select a grout similar to the white tile in tone and color, and for a more contemporary or modern approach, select a contrasting grout to make this backsplash tile or floor tile really pop.

 GMI Design Group
This lakeside A-Frame cottage required creative space planning. The main level leads to the master bedroom with a private deck. The master bathroom features a space-saving pocket door and a contemporary compact shower and vanity.
Making use of all available space, built-in storage behind the entry door, along the base of the walls, and under the stairway leading to the loft (which serves as both a closet and future sleeping area for guests). All furniture was selected for multi-purpose and maximum storage.
The floors look like a greyed rustic wood, but are actually luxury vinyl tiles...perfect for the in-and-out traffic from water related activities.



 HC Remodel & Design
Master Suite transformation with complete accessibility for wheel chair use. Universal design used to create a beautiful space with maximum functionality for all family members.
Photo Credits Thomas Grady Photography

 Universal House Improvement
600 sqft basement renovation project in Oakville. Maximum space usage includes full bathroom, laundry room with sink, bedroom, recreation room, closet and under stairs storage space, spacious hallway
228