
Search results for "Maximum" in Home Design Ideas

 User
Useful under-the-stairs storage: this broom closet houses swifter mops and stick vacuum (an outlet is inside). Cabinet doors are painted the same color as the wall and are open by a touch latch. Michelle Turner, UDCP
 User
Low maintenance deck and stair railing with white vinyl posts and black aluminum balusters. Veranda railing built by Barrette and manufactured exclusively for The Home Depot.

 American Standard Window Film
ASWF Horizon 20 window film installed by Chameleon Window Tint.
Sunroom - scandinavian sunroom idea in Los Angeles with a skylight
Sunroom - scandinavian sunroom idea in Los Angeles with a skylight
Find the right local pro for your project

 Flavin Architects
This new house respectfully steps back from the adjacent wetland. The roof line slopes up to the south to allow maximum sunshine in the winter months. Deciduous trees to the south were maintained and provide summer shade along with the home’s generous overhangs. Our signature warm modern vibe is made with vertical cedar accents that complement the warm grey metal siding. The building floor plan undulates along its south side to maximize views of the woodland garden.
General Contractor: Merz Construction
Landscape Architect: Elizabeth Hanna Morss Landscape Architects
Structural Engineer: Siegel Associates
Mechanical Engineer: Sun Engineering
Photography: Nat Rea Photography
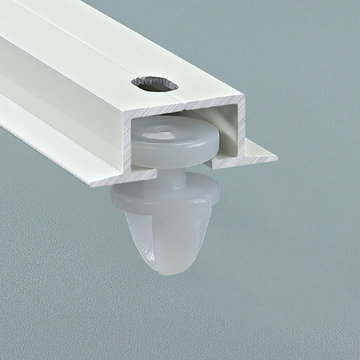
 Cheery Curtains
CHR90 Embedded Mute Ceiling Curtain Rail System For Room Divider. This curtain rail is Embedded on the ceiling, it is suitable for large window and room divider. There are 2 colours.The curtain rail is made of aluminium alloy. Strong and durable, can hold your heavy curtains without breaking. Maximum weight is capacity 50kg.
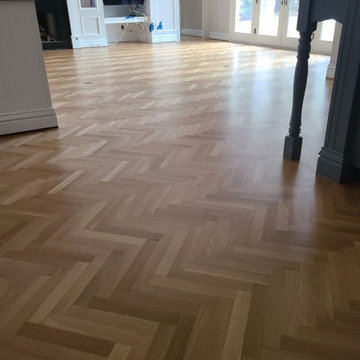
 Magnus Anderson Hardwood Floors
Custom installation, sanding, and finishing of a premium herringbone white oak floor for a residential property in Boulder, Colorado. White oak is an exceptional wood species for geometric parquet patterns due to its outstanding dimensional stability and tight grain structure. We meticulously laid this classic herringbone pattern and completed the project with a high-traffic, low-sheen protective finish to highlight the wood’s natural light tones while ensuring maximum scratch resistance.

 Dragon Cellars
Narrow wine room with display focus of 2 bottles on each side with floating effect given by acrylic hooks on steel cables. Back wall unit with lighted tasting counter and drawer complemented with grey tones on MDF, metal and glass shelving. Maximum beauty and glow in minimum space.
 Dragon Cellars
Narrow wine room with display focus of 2 bottles on each side with floating effect given by acrylic hooks on steel cables. Back wall unit with lighted tasting counter and drawer complemented with grey tones on MDF, metal and glass shelving. Maximum beauty and glow in minimum space.
 Magnus Anderson Hardwood Floors
Custom installation, sanding, and finishing of a premium herringbone white oak floor for a residential property in Boulder, Colorado. White oak is an exceptional wood species for geometric parquet patterns due to its outstanding dimensional stability and tight grain structure. We meticulously laid this classic herringbone pattern and completed the project with a high-traffic, low-sheen protective finish to highlight the wood’s natural light tones while ensuring maximum scratch resistance.
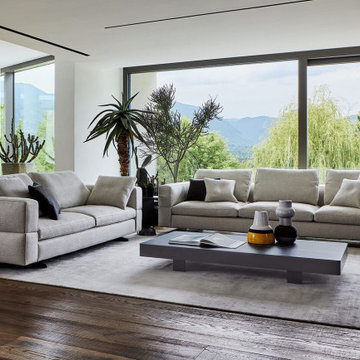
 Attiko Casa
Ever More stands out for its particular backrest, that embraces the seats, for a note of softness and elegance in the living area. Keyword is maximum personalization. Thanks to the many elements from which it is possible to choose, it is an extremely versatile sofa which adapts to every style or space requirement.

 HC Remodel & Design
Master Suite transformation with complete accessibility for wheel chair use. Universal design used to create a beautiful space with maximum functionality for all family members.
Photo Credits Thomas Grady Photography

 Michele Interiors MD Design Group
Inspiration for a large timeless u-shaped travertine floor eat-in kitchen remodel in Seattle with a drop-in sink, raised-panel cabinets, medium tone wood cabinets, stainless steel appliances, two islands and granite countertops
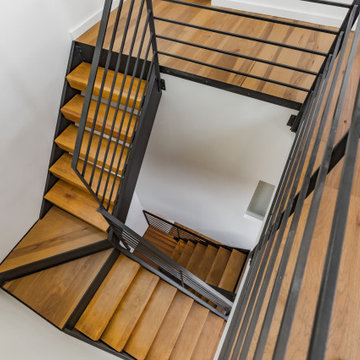
 Gnome Architects LLC
Set on highly visible corner parcel in a rapidly developing neighborhood, this home balances solid and void, to allow for maximum natural lighting, while respecting the privacy of its inhabitants. Concentrating windows at the street corner frames views of the skyline and softens the building’s edge as it turns the corner. A large stair tower at the center of the home acts as a light well, bringing natural light into every space.
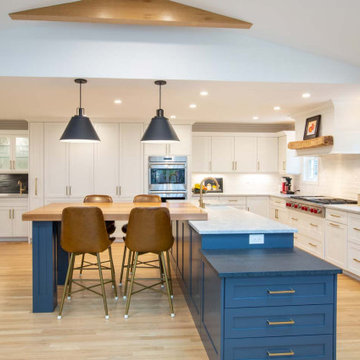
 Designer Appliances
This gorgeous transitional kitchen took over a year to complete but the results were worth it. The homeowners expanded the kitchens square footage, thanks to architect Bob Hessels of RDH Design Group. This gave them more functionality and space which was much needed for their lifestyle. The kitchen features a full suite of SubZero and Wolf appliances as well as 2 Miele dishwashers giving them maximum productivity for their busy schedules and large family.
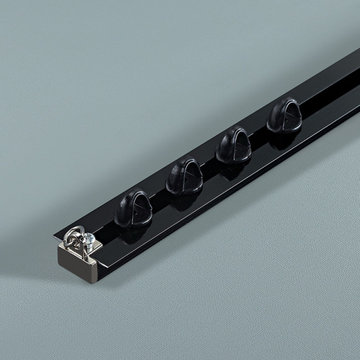 Cheery Curtains
CHR90 Embedded Mute Ceiling Curtain Rail System For Room Divider. This curtain rail is Embedded on the ceiling, it is suitable for large window and room divider. There are 2 colours.The curtain rail is made of aluminium alloy. Strong and durable, can hold your heavy curtains without breaking. Maximum weight is capacity 50kg.
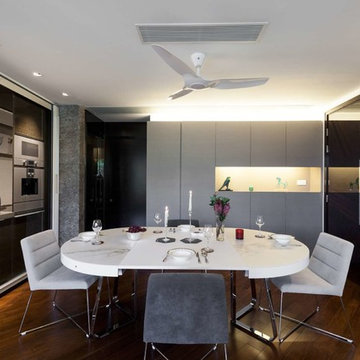
 Clifton Leung Design Workshop - CLDW.com.hk
Clifton has created an open and spacious living room with a flexible projector screen without the blockage of a fixed TV wall. The result is a space with maximum light flow and impressive of sense space. Semi-transparent screens were also designed to give some privacy between the dining and living area. The flat also features designer furniture, including the Captain Flint Floor Lamp from Flos, URBANI sofa set from Ligne Roset and TABOUR ottoman from B&B Italia.
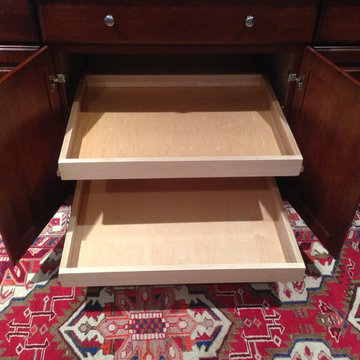
 Custom Roll Out Shelves, LLC
Center stile removed and wide custom roll outs installed on the top and bottom for maximum storage and accessibility. Custom Roll Out Shelves, LLC
Inspiration for a timeless home design remodel in Charlotte
Inspiration for a timeless home design remodel in Charlotte
 mudd concrete inc
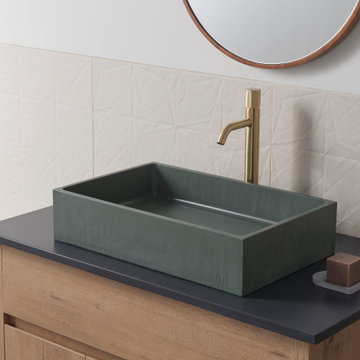
Jeker covers a large area while maintaining it’s slim-edge design. It’s large footprint is juxtaposed with thin, softened sink walls. Outer edges blend into subtle, rounded corners that soften the sink’s interior. The Jeker is designed to provide maximum sink coverage for larger vanity surfaces.
 HC Remodel & Design
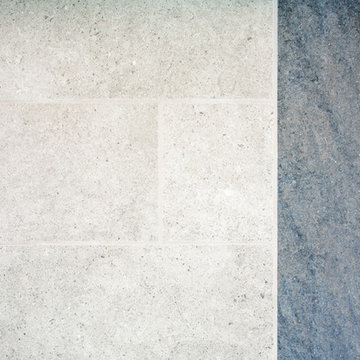
Master Suite transformation with complete accessibility for wheel chair use. Universal design used to create a beautiful space with maximum functionality for all family members.
Photo Credits Thomas Grady Photography
 Magnus Anderson Hardwood Floors
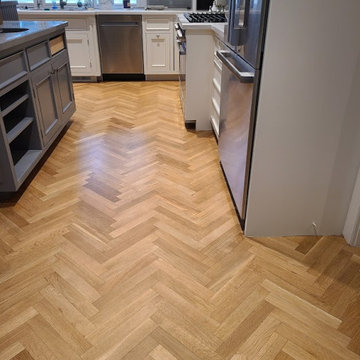
Custom installation, sanding, and finishing of a premium herringbone white oak floor for a residential property in Boulder, Colorado. White oak is an exceptional wood species for geometric parquet patterns due to its outstanding dimensional stability and tight grain structure. We meticulously laid this classic herringbone pattern and completed the project with a high-traffic, low-sheen protective finish to highlight the wood’s natural light tones while ensuring maximum scratch resistance.
224