
Search results for "Maximum" in Home Design Ideas

 Feedback Sports
The freestanding design has arms that slide independently to accommodate all bikes. Soft rubber cradles won't damage frame's finish.
Mid-sized urban attached two-car home design photo in Denver
Mid-sized urban attached two-car home design photo in Denver

 TELFORD+BROWN STUDIO ARCHITECTURE
The sloping site for this modest, two-bedroom house provides views through an oak savanna to Oregon’s Yamhill Valley and the Coastal Mountain Range. Our clients asked for a simple, modern, comfortable house that took advantage of both close and distant views. It’s long bar-shaped plan allows for views from each space, maximum day-lighting and natural ventilation. Centered in the bar is the great room, which includes the living, dining, and kitchen spaces. To one side is a large deck and a terrace off the other. The material palette is simple: beams, windows, doors, and cabinets are all Douglas Fir and the floors are all either hardwood or slate.
Josh Partee Architectural Photographer

 Great Lakes Metal Fabrication
Previous railings were about 2'-0" tall with oversize spacing and rust. The new railings were brought up to code with 36" tall top bar and maximum 4" openings. The finish was a mahogany brown powder coat over hot-dip galvanizing to protect from rust in the long-term.
Find the right local pro for your project

 Archadeck of West County - Ellisville
Built with a bi-directional staircase, this second story deck design connects the home to the backyard for maximum traffic flow and style. Bright white vinyl railing paired with sleek black metal balusters provides a contemporary flair to an otherwise traditional deck project. Project by Archadeck of West County and St. Charles County in St. Louis Mo.
 User
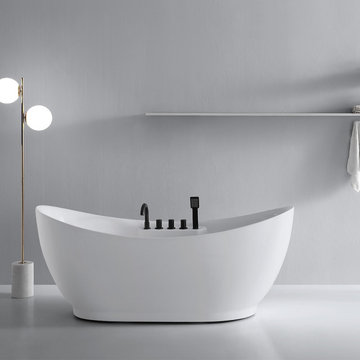
- Exterior Dimensions: 70.87"L x 31.5"W x 30.12"H (1800mmL x 800mmW x 765mmH)
- Maximum Water Capacity: 53.36 Gallons/202 Litres
- Drain Placement: Center
- Constructed acrylic for years of durability and strength.
- Finished in corrosion and tarnishing resistant white.
- Designed for free-standing installation.
- Soaking bathtub for a deep, full-body experience.
- Sloped lumbar support offers extra comfort.
- Spacious design accommodates one bather.
- Tub filler, drain, and overflow are included.
 Home Platinum Services LLC
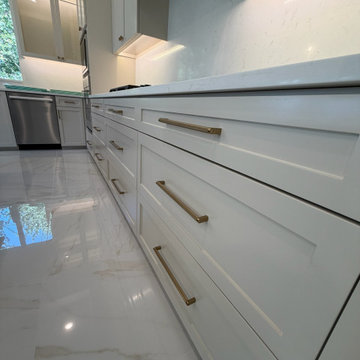
Custom drawer storage designed for maximum functionality, finished with upgraded hardware for a polished, refined look.

 HC Remodel & Design
Master Suite transformation with complete accessibility for wheel chair use. Universal design used to create a beautiful space with maximum functionality for all family members.
Photo Credits Thomas Grady Photography
 A Master's Eye Tile and Stone, LLC
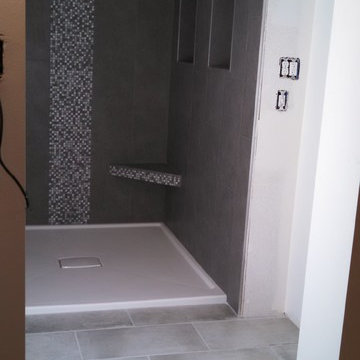
Beautiful 5 ft. x 5 ft. MB shower with fiberglass pan. Suspended corner seat/bench to sit, having a maximum load capacity of 400 lbs. 2 very large shampoo inserts with brushed aluminum edgings. Wall tiles are 12 inch by 24 inch staggered vertically with a mosaic inlay running through the center of the back wall, on the face of the suspended corner bench and inside both shampoo inserts. The floors are a 12 inch by 24 inch tile staggered with platinum colored grout.
 Designer Appliances
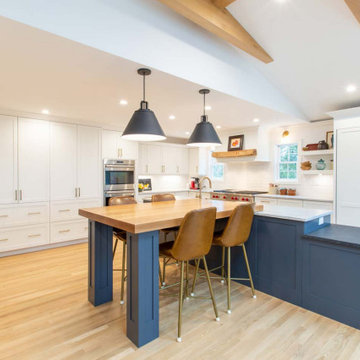
This gorgeous transitional kitchen took over a year to complete but the results were worth it. The homeowners expanded the kitchens square footage, thanks to architect Bob Hessels of RDH Design Group. This gave them more functionality and space which was much needed for their lifestyle. The kitchen features a full suite of SubZero and Wolf appliances as well as 2 Miele dishwashers giving them maximum productivity for their busy schedules and large family.
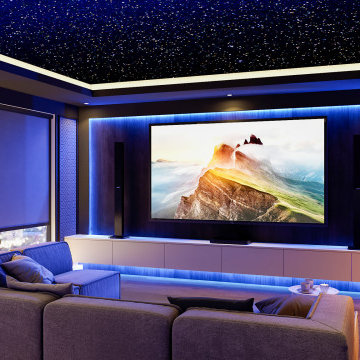
 Ultrasound Blinds
230v AC / 24v DC premium tubular motor with 5-year warranty
More>Less smart blinds by Ultrasound Blinds with automatic controls
Maximum light exclusion side channels and specialist zip mechanism
Blind Boxes & Ceiling Pockets with various configurations, colours and sizes
Linked & dual systems for group operation and combination fabrics
BS EN 13120 safety & child-friendly design
 Vision Art Aluminium
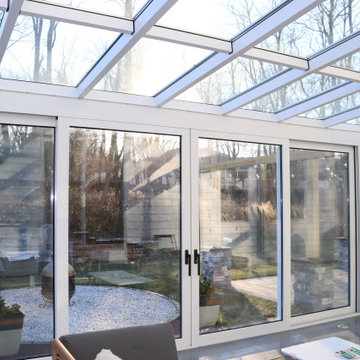
Designed with our “More Glass, Less Frame” philosophy, this sunroom offers maximum daylight, open views, and modern comfort.
Sunroom - huge modern sunroom idea in New York
Sunroom - huge modern sunroom idea in New York

 Hansen Interiors
Inspired by some of London’s most chic addresses, the Stressless Buckingham (large seat) collection is as sleek as its names suggests. This classic collection delivers all of the comfort you would expect from Stressless with all of the style you would expect from the British capitol. With gentle curves, padded arms and a supple seat, this sofa offer an invitation to pure relaxation. The Stressless Buckingham sofa has individually reclining seats coupled with the patented Stressless Glide System, ensuring maximum support for the entire body. See how lovely comfort can be. Complete your room with a coordinating Chelsea, Mayfair, or Kensington recliner.
 User
This modern European Kitchen Design utilizes a compact Space with a maximum of practicality. The clean and minimalist off-white Fronts create straight guide lines, while the functional Housing in grain Matched Stone Ash hides away the Refrigerator and Pantry Cabinet. A Bar to the living Room leaves Room to entertain Guests and be functional as the perfect Coffee Bar of the inviting open House Layout.
 Maxwood Furniture, Inc.
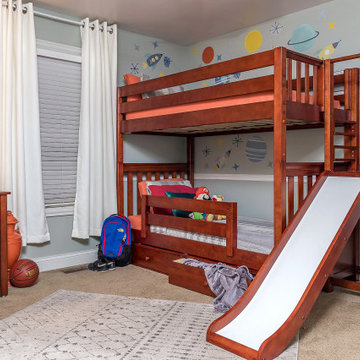
Maxtrix turns up the fun on a classic high bunk bed with the new slide platform! Maximum space between top and bottom means even teens and adults can sit up comfortably. Platform doubles as entry way to top and is positioned at the bed end so slide starts further back, saving floor space. www.maxtrixkids.com
 Hankins & Associates, Inc. - Kitchens and Baths
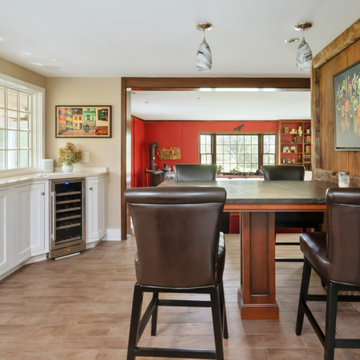
Ample space for seating of 4 (or more) at this 42" high stone stopped table, which is supported by a single wood clad steel support structure. A wine cooler was positioned on diagonal to achieve the needed appliance depth without compromising aisle passage. The cabinet doors flanking the wine cooler where made with angled doors to achieve the maximum door opening for each cabinet.
 Style In Form
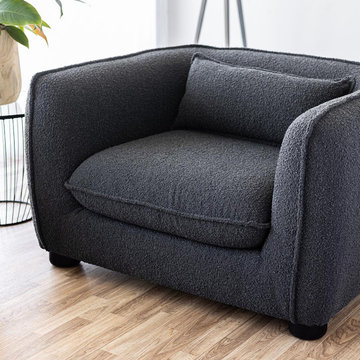
There really is no other way of saying this. Our Fable chair is big and comfy. Designed with deep generous seating for maximum relaxation, this chair is upholstered in a dramatic and eye-catching charcoal boucle. The padded cozy arms and relaxed styling mean you will have the perfect seat to sit and relax any time of the day.

 Quill Decor
Serene bedrooms invite Airbnb guests to take life slower and sleep with maximum comfort and luxury.
Example of a small eclectic medium tone wood floor and yellow floor bedroom design in Indianapolis with white walls
Example of a small eclectic medium tone wood floor and yellow floor bedroom design in Indianapolis with white walls

 Mastic Masters (Cavalier Services)
After Photo
Inspiration for a large traditional shade front yard driveway in Houston.
Inspiration for a large traditional shade front yard driveway in Houston.
 User
This contemporary country kitchen designed for homeowners Ruth and Michael is functional as well as charming.
Careful planning utilized space to it's maximum.
The kitchen and dining area overlook the verdant patio and garden area and the earthy colors marry the spaces handsomely.
Lisa Woodward

 Munro Contracting
Classic Black aluminum soffit & fascia & James Hardie Siding - 8 1/4" Cedar Mill in Aged Pewter to finish the exterior of this beautiful custom built home By Villa Nova Homes! Walk out basement maximums the houses space on the interior and exterior! Finished off under the back back with non-vented black vinyl soffit!
225