
Search results for "Maximum" in Home Design Ideas
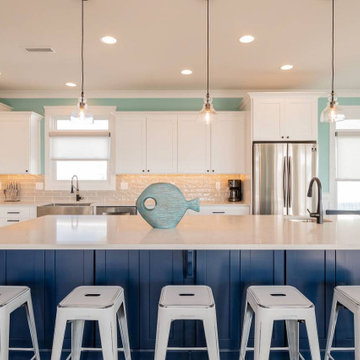

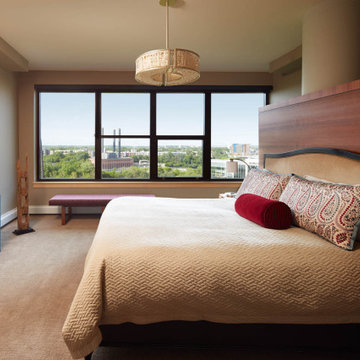
 LiLu Interiors
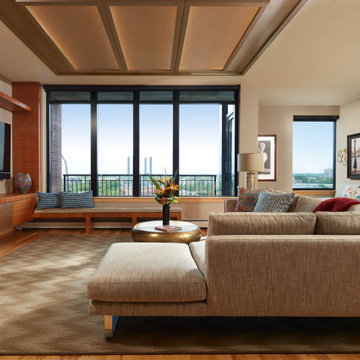
Their search took more than 1½ years, but once Susie and Matt saw the expansive view of the Stone Arch Bridge reaching across the Mississippi River, they knew they had found their new home. Life had changed dramatically for these homeowners since becoming empty nesters and grandparents. And they felt a vibrant city life was calling them downtown. These avid travelers appreciated the convenience of condo living. At the same time their love of entertaining required a space where they could comfortably host large gatherings of family and friends. This condo offered a blank canvas. LiLu Interiors was called in to design a custom space that fit their lifestyle. Every square inch of the condo was remodeled to be modern, grand-kid friendly and take advantage of the stunning view of the Mississippi.
----
Project designed by Minneapolis interior design studio LiLu Interiors. They serve the Minneapolis-St. Paul area including Wayzata, Edina, and Rochester, and they travel to the far-flung destinations that their upscale clientele own second homes in.
-----
For more about LiLu Interiors, click here: https://www.liluinteriors.com/
----
To learn more about this project, click here:
https://www.liluinteriors.com/blog/portfolio-items/condo-maximum/
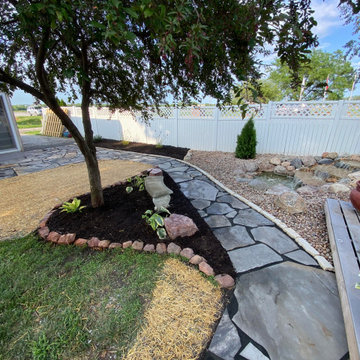
 Maximum Landscaping & Design
This is an example of a mid-sized mid-century modern shade backyard mulch and vinyl fence formal garden in Omaha for fall.
Find the right local pro for your project
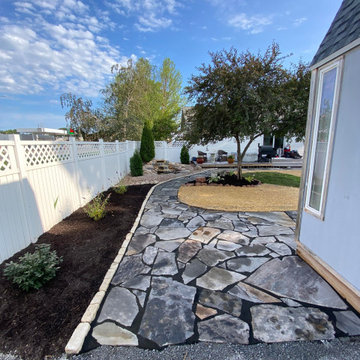 Maximum Landscaping & Design
Design ideas for a mid-sized mid-century modern rock and full sun courtyard stone and vinyl fence landscaping in Omaha for spring.

 Dallas Design Group, Interiors
Designer: Rebecca Kennedy
Inspiration for a contemporary hallway remodel in Dallas
Inspiration for a contemporary hallway remodel in Dallas

 CAB Architects
Inspiration for a small modern galley light wood floor enclosed kitchen remodel in Toronto with an undermount sink, flat-panel cabinets, beige cabinets, quartz countertops, beige backsplash, wood backsplash, stainless steel appliances, no island and gray countertops


 Doyle McCullar
Photo by Eric Rorer
Contemporary gray three-story mixed siding apartment exterior idea in San Francisco
Contemporary gray three-story mixed siding apartment exterior idea in San Francisco
 LiLu Interiors
Their search took more than 1½ years, but once Susie and Matt saw the expansive view of the Stone Arch Bridge reaching across the Mississippi River, they knew they had found their new home. Life had changed dramatically for these homeowners since becoming empty nesters and grandparents. And they felt a vibrant city life was calling them downtown. These avid travelers appreciated the convenience of condo living. At the same time their love of entertaining required a space where they could comfortably host large gatherings of family and friends. This condo offered a blank canvas. LiLu Interiors was called in to design a custom space that fit their lifestyle. Every square inch of the condo was remodeled to be modern, grand-kid friendly and take advantage of the stunning view of the Mississippi.
----
Project designed by Minneapolis interior design studio LiLu Interiors. They serve the Minneapolis-St. Paul area including Wayzata, Edina, and Rochester, and they travel to the far-flung destinations that their upscale clientele own second homes in.
-----
For more about LiLu Interiors, click here: https://www.liluinteriors.com/
----
To learn more about this project, click here:
https://www.liluinteriors.com/blog/portfolio-items/condo-maximum/
 Dallas Design Group, Interiors
Designer: Rebecca Kennedy
Example of a trendy home theater design in Dallas
Example of a trendy home theater design in Dallas


 Kitchens Made Simple
Small 1940's kitchen remodeled with off-white cabinets, honed granite, and dark hardwood flooring.
Inspiration for a small contemporary l-shaped dark wood floor enclosed kitchen remodel in Minneapolis with an undermount sink, shaker cabinets, white cabinets, granite countertops, white backsplash, ceramic backsplash, stainless steel appliances, blue walls and no island
Inspiration for a small contemporary l-shaped dark wood floor enclosed kitchen remodel in Minneapolis with an undermount sink, shaker cabinets, white cabinets, granite countertops, white backsplash, ceramic backsplash, stainless steel appliances, blue walls and no island


 Dallas Design Group, Interiors
Designer: Rebecca Kennedy
Example of a trendy bathroom design in Dallas
Example of a trendy bathroom design in Dallas

 Closet Solutions
Beautiful walk in closet with drawers, shelves and double hang will maximize your space!
 Maximum Landscaping & Design
Photo of a mid-sized mid-century modern partial sun backyard stone and vinyl fence water fountain landscape in Omaha for summer.
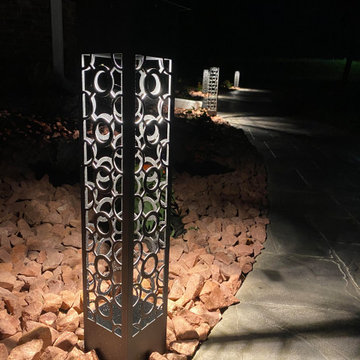 Maximum Landscaping & Design
A nice sound of flowing water wrapped with lot of color. Landscape Lighting brightens up the unique night life.
Design ideas for a mid-sized mid-century modern full sun front yard landscaping in Omaha for summer.
Design ideas for a mid-sized mid-century modern full sun front yard landscaping in Omaha for summer.
26