
Search results for "Maximum" in Home Design Ideas


 Maximum Comfort Pool & Spa, Inc.
Mid-sized elegant backyard stone patio fountain photo in Denver with no cover

Find the right local pro for your project

 Vintage Cellars & Saunas
This design was done for maximum with a touch of display. Let us design your cellar. Visit www.vintagecellars.com (800)876-8789 904 Rancheros Dr. Ste G, San Marcos, CA 92069



 ProCraft Fine Cabinet & Woodwork
This couple needed maximum storage in a small space. This 36" vanity uses every inch of space!
Small elegant bathroom photo in St Louis with flat-panel cabinets, dark wood cabinets, an integrated sink and solid surface countertops
Small elegant bathroom photo in St Louis with flat-panel cabinets, dark wood cabinets, an integrated sink and solid surface countertops

 WeDoClosets, Inc.
The original closet had two sections. The new closets were installed in the original openings making maximum use of the height available. On the left there are Synergy Elite tie racks and belt hooks which are neatly hidden behind the bi-fold doors.


 ProCraft Fine Cabinet & Woodwork
This couple needed maximum storage in a small space. This 36" vanity uses every inch of space! This photo shows a shelf and roll-out drawer in what is normally just open space.
 Maximum Comfort Pool & Spa, Inc.
MCPS – Frisco had another great year at the Parade of Homes, with products in three of the seventeen houses. Not only were Hot Springs spas exhibited in two houses, but a built-in Lynx, a Drawknife billiards table, and Telescope furniture were also featured. Depending upon the house, there were between 300 – 700 guest visits per day.
 Maximum Comfort Pool & Spa, Inc.
MCPS – Frisco had another great year at the Parade of Homes, with products in three of the seventeen houses. Not only were Hot Springs spas exhibited in two houses, but a built-in Lynx, a Drawknife billiards table, and Telescope furniture were also featured. Depending upon the house, there were between 300 – 700 guest visits per day.

 Joseph Farrell Architecture
Interior Design by Pamala Deikel Design
Photos by Paul Rollis
Example of a large country formal and open concept light wood floor and beige floor living room design in San Francisco with white walls, a ribbon fireplace, a metal fireplace and no tv
Example of a large country formal and open concept light wood floor and beige floor living room design in San Francisco with white walls, a ribbon fireplace, a metal fireplace and no tv
 Maximum Comfort Pool & Spa, Inc.
Sara Charles
Inspiration for a modern backyard hot tub remodel in Denver
Inspiration for a modern backyard hot tub remodel in Denver
 ProCraft Fine Cabinet & Woodwork
This couple needed maximum storage in a small space. This 36" vanity uses every inch of space! There is a shelf and roll-out drawer in what is normally just open space underneath the sink, and a pull out shelf organizer instead of a medicine cabinet..

 ProCraft Fine Cabinet & Woodwork
This couple needed maximum storage in a small space. This 36" vanity uses every inch of space! There is a shelf and roll-out drawer in what is normally just open space underneath the sink, and a pull out shelf organizer instead of a medicine cabinet..

 EuroWest Decorative Surfaces
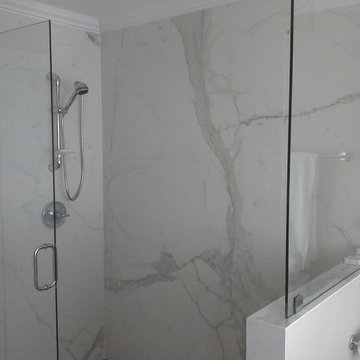
Trendy white tile and stone slab corner shower photo in Orange County with white walls


4