
Search results for "Maximum" in Home Design Ideas


 ROYAL INTERIOR DESIGN LTD
Royal Interior Design Ltd.
Catherine-Lucie Horber
Transitional kitchen photo in Toronto
Transitional kitchen photo in Toronto

Find the right local pro for your project


 Chloe Warner
Photographed by Laure Joilet
Inspiration for a transitional girl light wood floor nursery remodel with beige walls
Inspiration for a transitional girl light wood floor nursery remodel with beige walls


 VELUX
VELUX No Leak Solar Powered “Fresh Air” Skylights bring the best of both worlds to this masculine den. Open them wide for maximum fresh air and natural light or close the solar powered blinds and skylights for a darkened room perfect for binge-worthy TV.
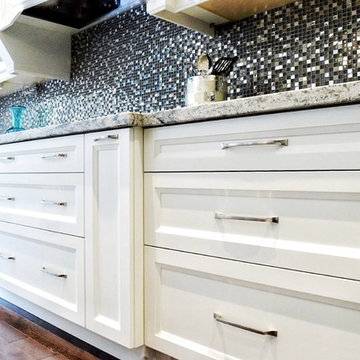 ROYAL INTERIOR DESIGN LTD
Royal Interior Design Ltd.
Catherine-Lucie Horber
Home design - transitional home design idea in Toronto
Home design - transitional home design idea in Toronto


 MI Windows and Doors
This modern home in Dallas, Texas, sports MI Windows and Doors products, allowing plenty of natural light to bright the space and connecting outdoor and indoor living spaces while keeping energy efficiency at a maximum.


 ORGANIZE THAT SPACE
Maximum storage with custom floor to ceiling cabinets. Doors at the top conceal out of season items. White units keep the small area bright and crisp.
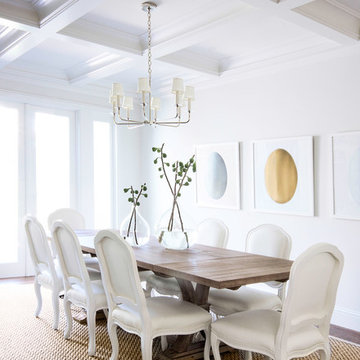
 User
Modern Classic Historic Presidio Home design by MAS Design based in Oakland CA
FOR SOURCING QUESTIONS PLEASE VISIT http://www.houzz.com/projects/590120/modern-classic

 Platinum Homes by Mark Molthan
Page // Agency
Inspiration for a huge transitional open concept and formal medium tone wood floor living room remodel in Dallas with beige walls, a ribbon fireplace, a stone fireplace and a wall-mounted tv
Inspiration for a huge transitional open concept and formal medium tone wood floor living room remodel in Dallas with beige walls, a ribbon fireplace, a stone fireplace and a wall-mounted tv

 Maximum Code
Inspiration for a mid-sized timeless galley porcelain tile eat-in kitchen remodel in Philadelphia with a farmhouse sink, raised-panel cabinets, gray cabinets, soapstone countertops, white backsplash, ceramic backsplash and stainless steel appliances
 ADU Builders
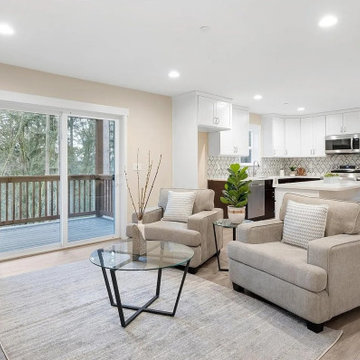
Because of its versatility, this Cerritos ADU construction project was all about creating a beautiful, efficient space that feels like home. We focused on an open, seamless layout that invites natural light, making every area feel spacious and connected. Our team took care to blend style with functionality, selecting quality materials and thoughtful details that elevate the experience. As seasoned Cerritos ADU builders, we ensured every aspect—from design choices to craftsmanship - reflected our commitment to excellence, delivering a refined, modern space that’s ready for comfortable, everyday living.
Cerritos ADU Builders - https://www.adubuildersca.com/

 Calista Interiors
Heiser Media
Inspiration for a cottage built-in desk dark wood floor craft room remodel in Seattle with white walls
Inspiration for a cottage built-in desk dark wood floor craft room remodel in Seattle with white walls

 Betz Pools Limited
In the evening the entrance to the backyard from the driveway is impressive with feature lighting illuminating the twin charcoal ball planters. The trio of chaise lounges beckon guests to relax and soak up the yard’s infectious mood of tranquility.
 Maximum Code
Example of a mid-sized classic galley porcelain tile eat-in kitchen design in Philadelphia with a farmhouse sink, raised-panel cabinets, gray cabinets, soapstone countertops, white backsplash, ceramic backsplash and stainless steel appliances
 Maximum Code
Inspiration for a mid-sized timeless galley porcelain tile eat-in kitchen remodel in Philadelphia with a farmhouse sink, raised-panel cabinets, gray cabinets, soapstone countertops, white backsplash, ceramic backsplash and stainless steel appliances
40