
Search results for "Maximum" in Home Design Ideas


 Whitney Architecture
Aaron Leitz
Example of a trendy living room design in Seattle with white walls, a ribbon fireplace and a tile fireplace
Example of a trendy living room design in Seattle with white walls, a ribbon fireplace and a tile fireplace
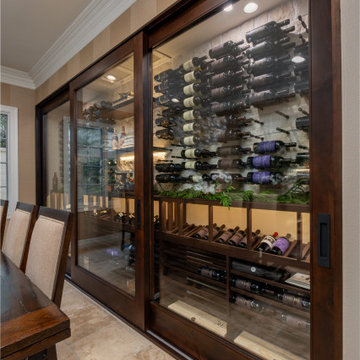
 Custom Wine Cellar
The floor-to-ceiling frameless glass design keeps the wine collection in full view at all times, enhancing the openness and modern appeal of the space while maintaining proper climate control inside the cellar. Read more: https://www.customwinecellar.com/glass-dining-room-wine-cellars/ Cachet Wine Cellars
3731 W. Warner Ave. Unit A13
Santa Ana, CA 92704
Phone: (949) 569-7857
Find the right local pro for your project
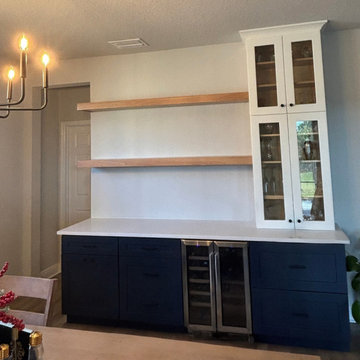
 Accent Woodworking Inc.
These custom Euro Floating Shelves were crafted to bring a clean, modern look to the space while offering dependable everyday function. Built in Natural Stain on Oak and sized at 74" W x 3" H x 11" D, each shelf features hidden French cleats for strong, secure support with a seamless, hardware‑free appearance.
The minimalist profile pairs beautifully with a variety of interiors—kitchens, living rooms, offices, or anywhere a warm, streamlined storage solution is needed. The natural oak grain adds subtle texture, while the floating design keeps the room feeling open and uncluttered.
Project Highlights:
- Euro‑style floating shelves with a sleek, modern profile
- Natural Stain on Oak for warmth and versatility
- Hidden French cleats for clean lines and reliable strength
- Custom sizing and finish options available
- Crafted locally in Largo, Florida
If you're exploring custom shelving or built‑ins for your home, we’d be happy to help design a solution that fits your space perfectly

 Stillwater Architecture L.L.C.
Modern ski chalet with walls of windows to enjoy the mountainous view provided of this ski-in ski-out property. Formal and casual living room areas allow for flexible entertaining.
Construction - Bear Mountain Builders
Interiors - Hunter & Company
Photos - Gibeon Photography


 Classic Cupboards, Inc
Sharon Lagarde Photography
Inspiration for a transitional kitchen remodel in New Orleans
Inspiration for a transitional kitchen remodel in New Orleans

 Lindsay Pincus Design
Lauren Anderson
Living room - mid-sized transitional enclosed light wood floor and beige floor living room idea in San Francisco with a music area, white walls, a standard fireplace, a media wall and a tile fireplace
Living room - mid-sized transitional enclosed light wood floor and beige floor living room idea in San Francisco with a music area, white walls, a standard fireplace, a media wall and a tile fireplace

 Adrienne DeRosa
With the master bath tucked into the eaves, the bath tub achieves maximum coziness. The white tile walls and bathtub accentuate the richness of the original wooden rafters and keep the space from feeling dark or crowded. Franklin placed an oversized mirror on the tub's deck to double the amount of light pouring through the skylight.
Adrienne DeRosa Photography

 Jacobs Grant Design ltd
Michael Houghton Photography.
This is an example of a traditional landscaping in Columbus.
This is an example of a traditional landscaping in Columbus.

 Clar Construction
Builder: Clar Construction
Architect: Don Welch
Photo: Susan Teare
Example of a large trendy medium tone wood floor home office library design in Burlington with white walls
Example of a large trendy medium tone wood floor home office library design in Burlington with white walls


 Duradek
 installers take every detail of deck waterproofing into consideration. They were able to ensure proper water routing was in place and that the substrate was correctly prepared. Duradek Ultra Cork Macchiato waterproof vinyl membrane was installed, providing attractive and reliable waterproof protection for the living space below.
Photo Credit: Duradek of Georgia

 ROYAL INTERIOR DESIGN LTD
Royal Interior Design Ltd.
Catherine-Lucie Horber
Example of a minimalist dining room design in Toronto
Example of a minimalist dining room design in Toronto


 Tomecek Studio Architecture
Photography by John Gibbons
This project is designed as a family retreat for a client that has been visiting the southern Colorado area for decades. The cabin consists of two bedrooms and two bathrooms – with guest quarters accessed from exterior deck.
Project by Studio H:T principal in charge Brad Tomecek (now with Tomecek Studio Architecture). The project is assembled with the structural and weather tight use of shipping containers. The cabin uses one 40’ container and six 20′ containers. The ends will be structurally reinforced and enclosed with additional site built walls and custom fitted high-performance glazing assemblies.

 square three architecture, inc
Example of a mid-sized trendy straight staircase design in San Francisco

 Abrams Valenti Interiors
Example of a bedroom mountain style carpeted and gray floor kids' bedroom design in Chicago with gray walls

38