
Search results for "Maximum" in Home Design Ideas
 Lauren Jacobsen Design
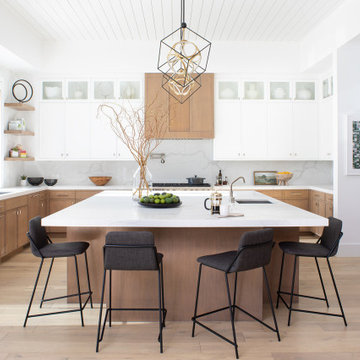
Beautiful warm wood and white kitchen with large size island that seats 5. Off to the right through the hallway is a pantry and butlers serving area that runs adjacent to the dining room. It is about mixing materials in today's kitchens. So, a combination of cabinetry stain and paint finishes adds interest to a kitchen.

 hajottamolla.blogspot.my
Inspiration for a scandinavian carpeted mudroom remodel in London with white walls
 Henck Design LLC
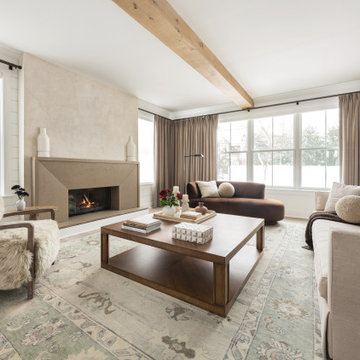
This sun-drenched living space proves that simplicity can be stunning. With a neutral palette, luxury furniture, and luxe textures, it's both chic and relaxing.
Find the right local pro for your project

 European Cabinets & Design Studios
Interior designer Jennifer Hale chose modern kitchen cabinets from European Cabinets & Design Studios to update the look of this 1990s kitchen. The dark gray base cabinets are from Aran Cucine’s Miro collection, with big drawers and long linear handles. The frosted glass and upper warm gray wall cabinets are from the Volare collection. All of the cabinets were custom ordered from Italy. The cabinetry is modern, but the kitchen actually has more of a transitional look, thanks to the Sub-Zero refrigerator, Zephyr hood, and the six-top Wolf range. A white Silestone quartz countertop, black and white glass tile backsplash, and hardwood floor complete the look.

 Maximum Impact Plus
Example of a mid-sized trendy master dark wood floor and brown floor bedroom design with white walls and no fireplace

 Style Savvy Designs
Inspiration for a mid-sized modern formal and enclosed dark wood floor and black floor living room remodel in DC Metro with gray walls and no fireplace

 CAB Architects
Example of a small minimalist galley light wood floor enclosed kitchen design in Toronto with an undermount sink, flat-panel cabinets, beige cabinets, quartz countertops, beige backsplash, wood backsplash, stainless steel appliances, no island and gray countertops
 Betz Pools Limited
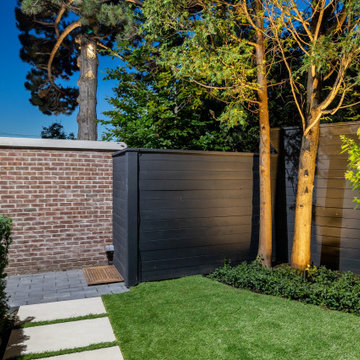
The entire backyard is designed to be low maintenance. Porcea stone patios and walkways, including this stepping-stone entrance path, along with small sections of artificial turf and easy-care plantings help to ensure backyard chores are kept to a minimum.

 Design Platform
Modern outdoor patio expansion. Indoor-Outdoor Living and Dining. Poured concrete walls, steel posts, bluestain pine ceilings, skylights, standing seam metal roof, firepit, and modern landscaping. Photo by Jess Blackwell

 VictorEric Design+Build
Example of a large trendy gray three-story mixed siding flat roof design in Vancouver

 Photolux Commercial Studio
PhotoluxStudio.com/commercial - Christian Lalonde / Kariouk & Associates
Living room - scandinavian open concept light wood floor living room idea in Ottawa with a wood stove
Living room - scandinavian open concept light wood floor living room idea in Ottawa with a wood stove
 Maximum Impact Plus
Example of a mid-sized classic medium tone wood floor and brown floor enclosed dining room design with beige walls and no fireplace
 Maximum Impact Plus
Inspiration for a mid-sized contemporary look-out carpeted and beige floor basement remodel with white walls and no fireplace
 Maximum Impact Plus
Mid-sized trendy master medium tone wood floor and beige floor bedroom photo with beige walls and no fireplace

 Minglewood, LLC
Angela Kearney, Minglewood, LLC
Design ideas for a small traditional full sun and drought-tolerant front yard stone and wood fence garden path in Boston for summer.
Design ideas for a small traditional full sun and drought-tolerant front yard stone and wood fence garden path in Boston for summer.
 CAB Architects
Small minimalist galley light wood floor enclosed kitchen photo in Toronto with an undermount sink, flat-panel cabinets, beige cabinets, quartz countertops, beige backsplash, wood backsplash, stainless steel appliances, no island and gray countertops

 Sage Designs
Expansive Kitchen with island seating, lots of windows, blue painted cabinets and white marble countertops.
Large elegant u-shaped medium tone wood floor, brown floor and exposed beam open concept kitchen photo with a farmhouse sink, beaded inset cabinets, blue cabinets, marble countertops, white backsplash, marble backsplash, stainless steel appliances, an island and white countertops
Large elegant u-shaped medium tone wood floor, brown floor and exposed beam open concept kitchen photo with a farmhouse sink, beaded inset cabinets, blue cabinets, marble countertops, white backsplash, marble backsplash, stainless steel appliances, an island and white countertops
 Maximum Impact Plus
Example of a mid-sized trendy look-out carpeted and gray floor basement design with beige walls and no fireplace
 Maximum Impact Plus
Mid-sized elegant look-out medium tone wood floor and beige floor basement photo with beige walls and no fireplace

 Housing & Building Association of Colorado Springs
Keller Homes
Colorado Springs, CO
Phone: 719.528.6977
Website: www.kellerhomes.com
Inspiration for a transitional living room remodel in Denver with white walls, a ribbon fireplace and a tile fireplace
Inspiration for a transitional living room remodel in Denver with white walls, a ribbon fireplace and a tile fireplace
48