
Search results for "Maximum" in Home Design Ideas

 Mosby Building Arts
Mosby created a kitchen with Wellborn maple cabinets with an abundance of specialized storage, like a countertop “appliance garage” and extra deep drawers in the island that can each hold up to 150 lbs of cooking equipment. All work surfaces are topped with an amber-mix granite, and under-cabinet LCD lighting, a pendant lamp above the sink, plus ceiling can lights with dimmers has made working in their kitchen so much easier.
Photo by Toby Weiss

 Noble Architects, LLC
The original enclosed kitchen was opened up, giving the homeowner a better layout, an island for entertaining, a hidden desk/message center, and maximum storage.
Interiors: Marcia Leach Design
Cabinetry: Barber Cabinet Company
Contractor: Andrew Thompson Construction
Photography: Garett + Carrie Buell of Studiobuell/ studiobuell.com

 ORA Studio NYC by Giusi Mastro
Mid-sized trendy light wood floor and beige floor walk-in closet photo in New York with flat-panel cabinets and medium tone wood cabinets
Find the right local pro for your project


 WERK | Building Modern
Custom Bunk Beds integrate storage cubbies within and roller-drawers beneath. Original storage closet to right opened-up to create full-integrated millwork closet system to match with bunks - Architect: HAUS | Architecture - Construction: WERK | Build - Photo: HAUS | Architecture

 GDM Landscape Inc
Vincent Builders Inc., Chris Letourneau Designer
Inspiration for a large contemporary backyard rectangular pool remodel in Orange County
Inspiration for a large contemporary backyard rectangular pool remodel in Orange County

 Denise Quade Design
The full height stainless steel backsplash with integrated shelves and hooks for kitchen utensils works hard and looks like a dream for this client who loves to cook. Space was stolen from an extra deep coat closet to use as an open pantry space.
Photo: Erica Weaver
 Mosby Building Arts
Next to the walk-in pantry is a Kitchen Aid French door stainless steel refrigerator surrounded by Wellborn maple cabinetry with a Hazelnut stain. See the next photo for the hidden storage.
photo by Toby Weiss

 Doors And Beyond
Joe Ungvarsky Construction Inc.
Inspiration for a mid-sized contemporary l-shaped open concept kitchen remodel in Tampa with an island, flat-panel cabinets, white cabinets and stainless steel appliances
Inspiration for a mid-sized contemporary l-shaped open concept kitchen remodel in Tampa with an island, flat-panel cabinets, white cabinets and stainless steel appliances


 Schrader & Companies
Photo Credit Landmark Photography. This home was designed with entertainment in mind. It has minimal detailing to give that contemporary transitional simplicity. The outdoor living and entertainment takes advantage of the lush wooded back lot. The see through aquarium and fireplace gives each space a feeling of coziness while allowing the open feel desired. In the basement the bar and wine cellar hosts more entertaining possibilities. Across from the bar is a sunken gulf simulator room and Theater. With the ongoing concept of open floor plan guests can communicate from the many exciting spaces in the basement.

 Maximum Furniture DBA Houston Upholstery
Example of a large transitional formal and open concept medium tone wood floor living room design in Houston with gray walls, a standard fireplace, a tile fireplace and no tv
 Maximum Furniture DBA Houston Upholstery
Dining room - large traditional formal and open concept medium tone wood floor dining room idea in Houston with gray walls, a standard fireplace, a tile fireplace and no tv


 Grayson Dare Homes, Inc.
Stephen Thrift Phtography
Example of a large transitional u-shaped brown floor and dark wood floor kitchen pantry design in Raleigh with a farmhouse sink, white cabinets, granite countertops, white backsplash, ceramic backsplash, stainless steel appliances, an island and open cabinets
Example of a large transitional u-shaped brown floor and dark wood floor kitchen pantry design in Raleigh with a farmhouse sink, white cabinets, granite countertops, white backsplash, ceramic backsplash, stainless steel appliances, an island and open cabinets

 Maximum Impact Plus
Open concept kitchen - small transitional l-shaped dark wood floor and brown floor open concept kitchen idea with a double-bowl sink, flat-panel cabinets, white cabinets, granite countertops, white backsplash, stainless steel appliances and an island


 Morgante Wilson Architects
Chicago's North Shore, Illinois ● Werner Straube Photography
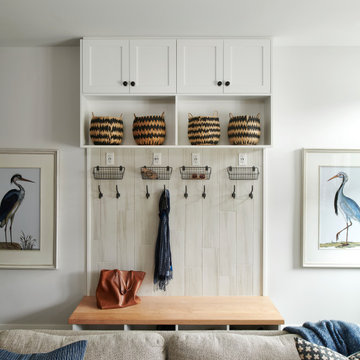
Example of a transitional living room design in Chicago with beige walls
Example of a transitional living room design in Chicago with beige walls

 Closetopia
Inspiration for a large timeless gender-neutral walk-in closet remodel in Orange County with open cabinets and white cabinets

 Alexandra Rae Design
Master closet, her area. Marble topped island holds jewelry and accessories. Designed by Los Angeles interior designer Alexandra Rae
Example of a mid-sized classic women's carpeted and beige floor dressing room design in Los Angeles with shaker cabinets and green cabinets
Example of a mid-sized classic women's carpeted and beige floor dressing room design in Los Angeles with shaker cabinets and green cabinets
53