
Search results for "Maximum" in Home Design Ideas

 Rachlin Partners
Karyn Millet Photography
Inspiration for a mid-sized contemporary carpeted bedroom remodel in Los Angeles with white walls and a ribbon fireplace
Inspiration for a mid-sized contemporary carpeted bedroom remodel in Los Angeles with white walls and a ribbon fireplace

 WW Design Studio
Minimalist styled kitchen and dining space with pale wood cabinetry and stainless steel appliances. Matte black faucet and handles helps to provide contrast and ground the neutral colour palette.
Photo: Caydence Photography

 Inspired Closets by Tom
Kitchen pantry - mid-sized cottage porcelain tile and brown floor kitchen pantry idea with open cabinets, white cabinets, wood countertops and brown countertops
Find the right local pro for your project

 Design Visions of Austin
Transitional women's carpeted and beige floor walk-in closet photo in Austin with shaker cabinets and light wood cabinets

 Denise Quade Design
A triview mirror in the corner of the vanity provides addtional storage behind each door and helps make getting ready easy. The marble floors and countertops offer a great constrast and the purple paint selected adds warmth and is the homeowners favorite color.

 Closets of Style
Reach-in Nursery Closet in Antique White with Premier Style Drawers and Oil Rubbed Bronze Closet rods, Slide-out Basket, and Knobs.
Reach-in closet - traditional gender-neutral dark wood floor reach-in closet idea in Los Angeles with open cabinets and white cabinets
Reach-in closet - traditional gender-neutral dark wood floor reach-in closet idea in Los Angeles with open cabinets and white cabinets

 ReDesigning Life
Huge ornate freestanding desk carpeted and gray floor home office library photo with brown walls, a standard fireplace and a tile fireplace

 Decks & Patio Covers
A white powder coated aluminum frame with Solar White impact resistant acrylic panels bring maximum light into this classic rambler and provide covered outdoor living space.
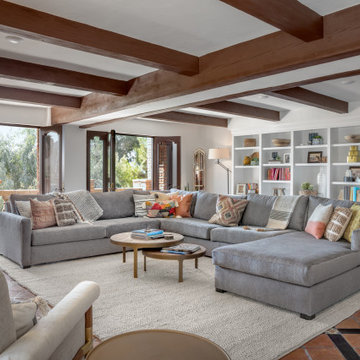
 Concept Design, Inc.
We kept the original floors and cleaned them up, replaced the built-in and exposed beams. Custom sectional for maximum seating and one of a kind pillows.

 Maximum Impact Plus
Mid-sized elegant l-shaped light wood floor and beige floor enclosed kitchen photo with a double-bowl sink, flat-panel cabinets, black cabinets, quartz countertops, white backsplash, ceramic backsplash, stainless steel appliances and an island

 European Cabinets & Design Studios
Interior designer Jennifer Hale chose modern kitchen cabinets from European Cabinets & Design Studios to update the look of this 1990s kitchen. The dark gray base cabinets are from Aran Cucine’s Miro collection, with big drawers and long linear handles. The frosted glass and upper warm gray wall cabinets are from the Volare collection. All of the cabinets were custom ordered from Italy. The cabinetry is modern, but the kitchen actually has more of a transitional look, thanks to the Sub-Zero refrigerator, Zephyr hood, and the six-top Wolf range. A white Silestone quartz countertop, black and white glass tile backsplash, and hardwood floor complete the look.
 Denise Quade Design
Two tone cabinets with white glazed beaded inset cabinets on the perimeter with dark stained maple island. Carmel leather seats surround the large island on three sides. A custom wood hood was created to allow display space and integrate the wolf pro liner on the inside.

 Flavin Architects
This new modern house is located in a meadow in Lenox MA. The house is designed as a series of linked pavilions to connect the house to the nature and to provide the maximum daylight in each room. The center focus of the home is the largest pavilion containing the living/dining/kitchen, with the guest pavilion to the south and the master bedroom and screen porch pavilions to the west. While the roof line appears flat from the exterior, the roofs of each pavilion have a pronounced slope inward and to the north, a sort of funnel shape. This design allows rain water to channel via a scupper to cisterns located on the north side of the house. Steel beams, Douglas fir rafters and purlins are exposed in the living/dining/kitchen pavilion.
Photo by: Nat Rea Photography

 Skydell Contracting Inc.
Basement - large traditional look-out vinyl floor basement idea in New York with no fireplace and beige walls

 Maximum Code
Large minimalist 3/4 beige tile and ceramic tile pebble tile floor doorless shower photo in Philadelphia with recessed-panel cabinets, dark wood cabinets, blue walls, an undermount sink and marble countertops

 Katie Martinez Design
Aubrie Pick
Family room library - mid-sized transitional medium tone wood floor family room library idea in San Francisco with white walls and a media wall
Family room library - mid-sized transitional medium tone wood floor family room library idea in San Francisco with white walls and a media wall
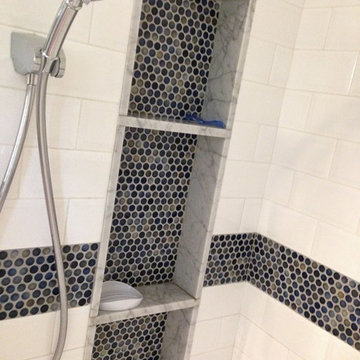
 DBK Home
Out of sight from the bathroom entrance, these niches offer maximum storage for a bathroom shared by 3 teenage boys.
Blue and gray penny tile carry the color throughout the bathroom in an accent tile band and as the back of the niches. Mixed with classic beveled subway tile, this space is a timeless classic.

 Dorian Bolick
Family room - transitional light wood floor, beige floor and vaulted ceiling family room idea in Los Angeles with gray walls and a wall-mounted tv
 Maximum Code
Large minimalist 3/4 beige tile and ceramic tile pebble tile floor doorless shower photo in Philadelphia with recessed-panel cabinets, dark wood cabinets, blue walls, an undermount sink and marble countertops

 Wise Design & Remodel LLC
European-inspired compact bathroom, high rain glass window and spray foam insulation, travertine tile, wall-mounted towel warmer radiator, folding-frameless-two-thirds glass tub enclosure, digital shower controls, articulating showerhead, custom configured vanity, heated floor, feature-laden medicine cabinet and semi-recessed cabinet over the stool.
54