
Search results for "Maximum" in Home Design Ideas

 De Meza + Architecture
An Architect's bathroom added to the top floor of a beautiful home. Clean lines and cool colors are employed to create a perfect balance of soft and hard. Tile work and cabinetry provide great contrast and ground the space.
Photographer: Dean Birinyi

 Buchmann Design
Oscar Zagal
Inspiration for a large contemporary white three-story concrete exterior home remodel in Los Angeles with a shed roof
Inspiration for a large contemporary white three-story concrete exterior home remodel in Los Angeles with a shed roof

 Catherine Caporaso, ASID
Example of a small transitional master white tile and marble tile marble floor and white floor double shower design in Miami with flat-panel cabinets, white cabinets, a one-piece toilet, blue walls, an undermount sink, quartz countertops and a hinged shower door
Find the right local pro for your project

 De Mattei Construction
Two young boys share the second bedroom and their closet organization system helps keep their things neatly stored.
Photographer: Tyler Chartier
Example of a mid-sized arts and crafts carpeted closet design in San Francisco with blue walls
Example of a mid-sized arts and crafts carpeted closet design in San Francisco with blue walls

 Maximum Furniture DBA Houston Upholstery
Kitchen/dining room combo - mid-sized transitional medium tone wood floor kitchen/dining room combo idea in Houston with white walls, a standard fireplace and a tile fireplace

 Nautilus Homes
This master bedroom is full of light. We kept the room simple, using design solutions of adding crown and 1x on the ceiling and painting it all with a semigloss sheen to provide visual depth. The somewhat contemporary fan (the Energy Star-qualified Lapa model from Modern Fan Co., offers three-speed AC motor for maximum airflow efficiency), meshes perfectly with the updated farmhouse cottage feel.
Plantation shutters provide plenty of protection from the sun while also providing architectural and linear lines that juxtapose the sheer drapes on the four post bed. Notice the layout of the hall with the master closets flanking and the master bath at the end. Design solutions included a pocket, two-panel door with glass above and solid below, providing natural light into the hallway (area seen in the photo at the end of the hall; door is open).
Beautifully appointed custom home near Venice Beach, FL. Designed with the south Florida cottage style that is prevalent in Naples. Every part of this home is detailed to show off the work of the craftsmen that created it.

 Bernardo Pozas Residential Design
Example of a trendy brown two-story glass flat roof design in Austin

 Flavin Architects
This new modern house is located in a meadow in Lenox MA. The house is designed as a series of linked pavilions to connect the house to the nature and to provide the maximum daylight in each room. The center focus of the home is the largest pavilion containing the living/dining/kitchen, with the guest pavilion to the south and the master bedroom and screen porch pavilions to the west. While the roof line appears flat from the exterior, the roofs of each pavilion have a pronounced slope inward and to the north, a sort of funnel shape. This design allows rain water to channel via a scupper to cisterns located on the north side of the house. Steel beams, Douglas fir rafters and purlins are exposed in the living/dining/kitchen pavilion.
Photo by: Nat Rea Photography

 DreamMaker Bath & Kitchen
By using a combination of espresso cherry stained cabinets with soft cream painted cabinets I was able to add depth and interest to the classic L-Shaped kitchen.
 Maximum Furniture DBA Houston Upholstery
Example of a small transitional single-wall medium tone wood floor eat-in kitchen design in Houston with an undermount sink, flat-panel cabinets, white cabinets, marble countertops, white backsplash, mosaic tile backsplash, stainless steel appliances and an island

 JWH Design and Cabinetry LLC
HIs Closet area in the foreground, and Hers in the rear provide separate storage in this light, bright Master Closet. JWH Custom Cabinetry features both open and closed storage for maximum function.
Jennifer Howard, Custom Cabinetry
Jon De La Cruz, Interior Designer

 Blackband Design
A Mediterranean Modern remodel with luxury furnishings, finishes and amenities.
Interior Design: Blackband Design
Renovation: RS Myers
Architecture: Stand Architects
Photography: Ryan Garvin

 Denise Quade Design
A large dark stained maple island has room for six. Inset cabinets were used in this tudor home. Traditional arched mullions were incorporated to break up the long wall of cabinetry. A custom wood hood was created to provide display space as well as house the metal wolf pro liner. Beadboard was used on the back of the glass cabinets to add a little more detail and interest.

 Grande Interiors
The new billiard area is spacious for a gathering of friends and family. Built in cabinetry is plentiful for storage and the new staircase adds a beautiful entry into the newly designed space featuring the one of a kind stainless and copper pool table.
 Maximum Furniture DBA Houston Upholstery
Living room - large traditional formal and open concept medium tone wood floor living room idea in Houston with gray walls, a standard fireplace, a tile fireplace and no tv

 Bartone Interiors
The pantry cabinets previously housed a built in desk and small, very dark pantry closet. We dropped the ceiling to create a tucked in aesthetic around two large pantry cabinets with roll out drawers creating more user friendly storage.
 Maximum Furniture DBA Houston Upholstery
Living room - large transitional formal and open concept medium tone wood floor living room idea in Houston with gray walls, a standard fireplace, a tile fireplace and no tv
 Atelier Armbruster
Photography by Francesco Bertocci
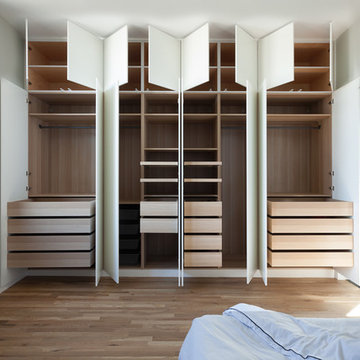
Inspiration for a mid-sized contemporary gender-neutral light wood floor home design remodel in New York with flat-panel cabinets and white cabinets
Inspiration for a mid-sized contemporary gender-neutral light wood floor home design remodel in New York with flat-panel cabinets and white cabinets
 Catherine Caporaso, ASID
Inspiration for a small transitional master white tile and marble tile marble floor and white floor double shower remodel in Miami with flat-panel cabinets, white cabinets, a one-piece toilet, blue walls, an undermount sink, quartz countertops and a hinged shower door

 WW Design Studio
Clean lines featuring a minimalist styled kitchen, is made warm with pale wood finishes. Matte black faucet and handles helps to ground the space. Large wall tiles provide a clean sleek background for pale woods and matt black accents.
Photo: Caydence Photography
55