
Search results for "Maximum" in Home Design Ideas
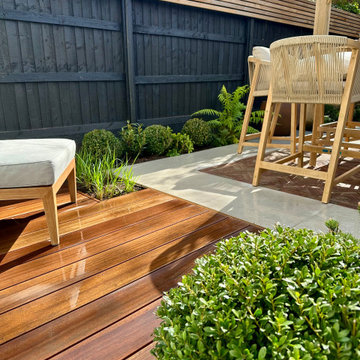
 Daryl Gannon Landscapes
Minimal palette, Maximum impact!
The brief was highly specific, an outdoor space suited for relaxing, entertaining friends and most importantly, featuring an outdoor fire place. Materials needed to echo the interior and architectural style of the house. With the planting all plants were to be evergreen, limited to various shades of green with no additional colour. The only permitted flower colour was white - with Rosemary being the sole exception to the rule.

 InterDesign Studio
Master Suite Vestibule. Custom built-in 10' tall armoire for maximum storage behind hinged doors. Glass bell jar lantern provides illumination.
Photo: Jamie Snavley
Find the right local pro for your project

 threshold interiors
Location: New York, NY, United States
This Loft was tastefully renovated back in the '90s, but was due for an update and an expansion of the kitchen and dining areas to accommodate the client's cooking skills and entertaining needs. EnlargIing the island and adding cabinetry to delineate the office, bar and dining areas was a priority. The bathroom was updated to feel like a tranquil spa with beautiful new tile, plumbing fixtures and cabinets. Our biggest challenge was coordinating the entire renovation while our client was out of town for the Summer!
Photographed by: James Salomon

 QEI Security & Technology with TEQHoM INTERACTIVE
Photos by Patrick Brickman. There are eight audio speakers surrounding the pool area and the pool and spa are tied into the control system for maximum use.

 User
Large rear windows allow for maximum views of sunsets and views.
Elixir Imaging
Inspiration for a large eclectic white two-story concrete fiberboard gable roof remodel
Inspiration for a large eclectic white two-story concrete fiberboard gable roof remodel

 Grants Blinds
Windows with concealed blinds. Maximum light when needed. Privacy when needed. All electrically operated.
Inspiration for a contemporary closet remodel in London
Inspiration for a contemporary closet remodel in London

 Gemini Design Associates
Maximum natural light in the 2-story studio addition
Small minimalist sunroom photo in Philadelphia
Small minimalist sunroom photo in Philadelphia
 Grants Blinds
Windows with concealed blinds. Maximum light when needed. Privacy when needed. All electrically operated.
Inspiration for a contemporary closet remodel in London
Inspiration for a contemporary closet remodel in London

 Kitchen Designs by Ken Kelly, Inc. (CKD, CBD, CR)
Eat-in kitchen - large traditional single-wall light wood floor and brown floor eat-in kitchen idea in New York with a farmhouse sink, beaded inset cabinets, white cabinets, multicolored backsplash, ceramic backsplash, stainless steel appliances, an island and white countertops
 Gemini Design Associates
Maximum natural light in the 2-story studio addition
Inspiration for a small modern kitchen remodel in Philadelphia
Inspiration for a small modern kitchen remodel in Philadelphia
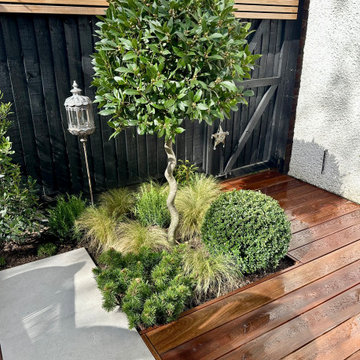 Daryl Gannon Landscapes
Minimal palette, Maximum impact!
The brief was highly specific, an outdoor space suited for relaxing, entertaining friends and most importantly, featuring an outdoor fire place. Materials needed to echo the interior and architectural style of the house. With the planting all plants were to be evergreen, limited to various shades of green with no additional colour. The only permitted flower colour was white - with Rosemary being the sole exception to the rule.
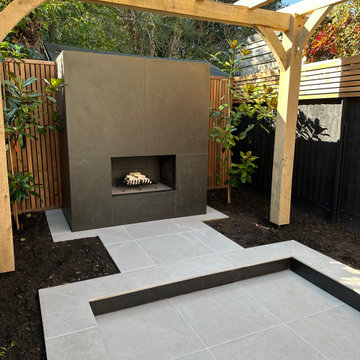 Daryl Gannon Landscapes
Minimal palette, Maximum impact!
The brief was highly specific, an outdoor space suited for relaxing, entertaining friends and most importantly, featuring an outdoor fire place. Materials needed to echo the interior and architectural style of the house. With the planting all plants were to be evergreen, limited to various shades of green with no additional colour. The only permitted flower colour was white - with Rosemary being the sole exception to the rule.
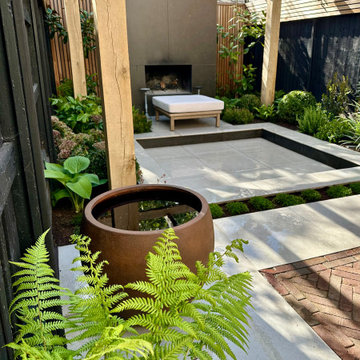 Daryl Gannon Landscapes
Minimal palette, Maximum impact!
The brief was highly specific, an outdoor space suited for relaxing, entertaining friends and most importantly, featuring an outdoor fire place. Materials needed to echo the interior and architectural style of the house. With the planting all plants were to be evergreen, limited to various shades of green with no additional colour. The only permitted flower colour was white - with Rosemary being the sole exception to the rule.
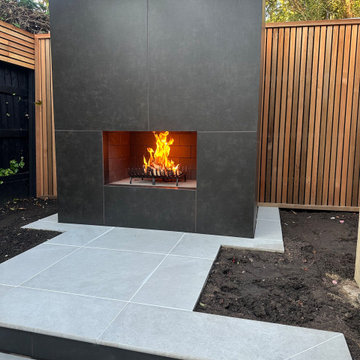 Daryl Gannon Landscapes
Minimal palette, Maximum impact!
The brief was highly specific, an outdoor space suited for relaxing, entertaining friends and most importantly, featuring an outdoor fire place. Materials needed to echo the interior and architectural style of the house. With the planting all plants were to be evergreen, limited to various shades of green with no additional colour. The only permitted flower colour was white - with Rosemary being the sole exception to the rule.
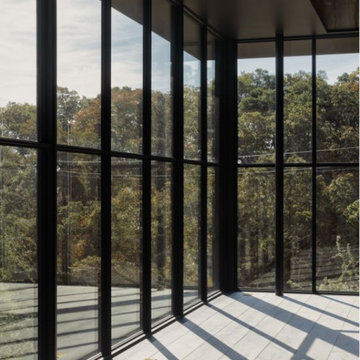
 Dynamic Fenestration
Wrap around thermally broken steel window walls offer minimal sightlines and maximum glass to maximize the client's views of the natural surroundings.

 Bark House
Standard Grade
Thickness: ½” minimum to 7/8” maximum
Width: Random widths from 6” minimum to 48” maximum
Length: 13”, 18”, or 26”.
Custom sizing available
Certified Kiln Dried and Heat Sterilized
Precision Squared for Ease in Installation
FSC Controlled Wood or FSC 100% Pure
Cradle to Cradle Gold CM Certified for exterior use
Automatic Full LEED Point Qualifier
ASTM E-84 -05 Class B Fire Rating
Meets California VOC Emission Standards
No Minimum Order Required

 Swift Creek Cabinets & Design
In a small bathroom, storage and overall space are always a challenge.
To maximize both, we recessed a 12" storage unit into the wall—maintaining as much walkway clearance as possible while still providing full towel storage. This approach allowed the space to function efficiently without feeling crowded.
Because this home featured traditional plaster and lath walls, we had the depth needed to fully recess the unit—turning a limitation into an advantage.

 Linda Daly, ASID
Photography by Robert Daly
Example of a small arts and crafts gender-neutral carpeted bedroom design in Philadelphia with medium tone wood cabinets
Example of a small arts and crafts gender-neutral carpeted bedroom design in Philadelphia with medium tone wood cabinets

 GMI Design Group
This lakeside A-Frame cottage required creative space planning. The main level leads to the master bedroom with a private deck. The master bathroom features a space-saving pocket door and a contemporary compact shower and vanity.
Making use of all available space, built-in storage behind the entry door, along the base of the walls, and under the stairway leading to the loft (which serves as both a closet and future sleeping area for guests). All furniture was selected for multi-purpose and maximum storage.
The floors look like a greyed rustic wood, but are actually luxury vinyl tiles...perfect for the in-and-out traffic from water related activities.
109