
Search results for "Maximum" in Home Design Ideas
 General Property Solutions
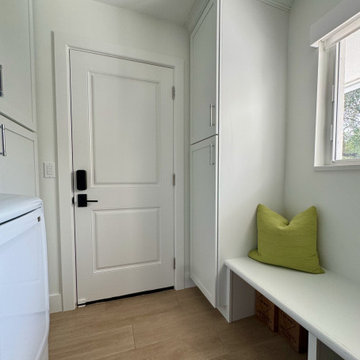
This mudroom to the garage has an added "shoe" bench and holds the washer and dryer for maximum utility.
Example of a mid-sized transitional home design design in Miami
Example of a mid-sized transitional home design design in Miami

 CCS Inc - Construction Consulting Services
L shape kitchen with maximum storage, full size appliances and efficient space planning.
Inspiration for a mid-sized timeless l-shaped vinyl floor, brown floor and tray ceiling open concept kitchen remodel in Los Angeles with an undermount sink, shaker cabinets, white cabinets, quartzite countertops, beige backsplash, stone slab backsplash, stainless steel appliances, no island and beige countertops
Inspiration for a mid-sized timeless l-shaped vinyl floor, brown floor and tray ceiling open concept kitchen remodel in Los Angeles with an undermount sink, shaker cabinets, white cabinets, quartzite countertops, beige backsplash, stone slab backsplash, stainless steel appliances, no island and beige countertops

 Acanthus Designs
This 8000sf Spanish Colonial Farmhouse is located on a 300 acre ranch in Oklahoma. The home is oriented to take maximum advantage of the large climate swings of the southern plains. Elegant but understated, this home is complimentary to ranch style living.
Find the right local pro for your project
 Ledesma Brothers Construction
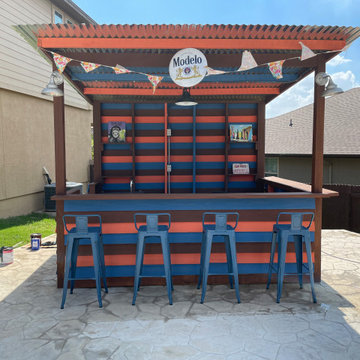
8x12 Shed Bar. The Open Bar comes in (3) different standard sizes. The height at its maximum point is approximately 12". The countertop height is 42". The countertop width is 10".

 User
Custom Roman shades lift and lower from top and bottom for maximum control of light and privacy.
Mid-sized arts and crafts medium tone wood floor and brown floor bedroom photo in San Francisco with white walls
Mid-sized arts and crafts medium tone wood floor and brown floor bedroom photo in San Francisco with white walls

 Grants Blinds
Small window with concealed blinds using Blindspace boxes. Maximum light when needed. Privacy when needed.
Trendy closet photo in London
Trendy closet photo in London
 Lucy Johnson Interior Design
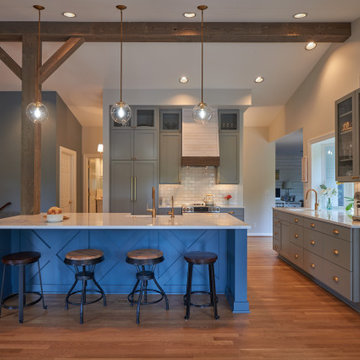
Tall vaulted ceilings allowed for maximum cabinetry. Added cool wood over beams and post to add to the rustic charm.
Inspiration for a mid-sized farmhouse l-shaped medium tone wood floor, brown floor and vaulted ceiling open concept kitchen remodel in Seattle with an undermount sink, shaker cabinets, gray cabinets, quartz countertops, white backsplash, ceramic backsplash, paneled appliances, an island and white countertops
Inspiration for a mid-sized farmhouse l-shaped medium tone wood floor, brown floor and vaulted ceiling open concept kitchen remodel in Seattle with an undermount sink, shaker cabinets, gray cabinets, quartz countertops, white backsplash, ceramic backsplash, paneled appliances, an island and white countertops

 The Anderson Studio of Architecture & Design
This creek side Kiawah Island home veils a romanticized modern surprise. Designed as a muse reflecting the owners’ Brooklyn stoop upbringing, its vertical stature offers maximum use of space and magnificent views from every room. Nature cues its color palette and texture, which is reflected throughout the home. Photography by Brennan Wesley
 The Anderson Studio of Architecture & Design
This creek side Kiawah Island home veils a romanticized modern surprise. Designed as a muse reflecting the owners’ Brooklyn stoop upbringing, its vertical stature offers maximum use of space and magnificent views from every room. Nature cues its color palette and texture, which is reflected throughout the home. Photography by Brennan Wesley
 Callen
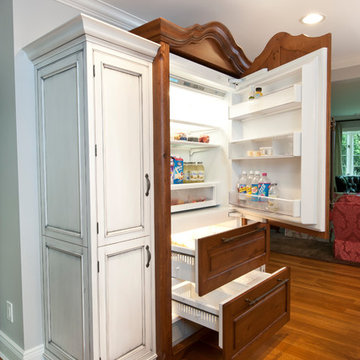
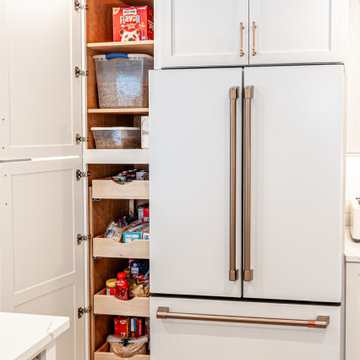
Floor-to-ceiling cabinetry surrounds the refrigerator for maximum storage. Roll-out trays creates ease to access items within.
Example of a mid-sized classic u-shaped laminate floor and brown floor eat-in kitchen design in Milwaukee with a farmhouse sink, recessed-panel cabinets, white cabinets, quartz countertops, yellow backsplash, ceramic backsplash, white appliances, an island and white countertops
Example of a mid-sized classic u-shaped laminate floor and brown floor eat-in kitchen design in Milwaukee with a farmhouse sink, recessed-panel cabinets, white cabinets, quartz countertops, yellow backsplash, ceramic backsplash, white appliances, an island and white countertops
 Christina Tirabassi Osier Interior Design
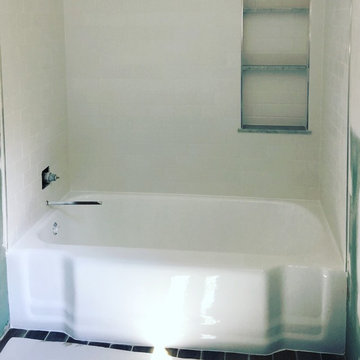
The upstairs bathroom had a solid bathtub, so we decided to have it refinished in the case. Extremely happy with how it turned out and it keep cost down, while providing maximum impact.

 Gemini Design Associates
Maximum natural light in the 2-story studio addition
Small minimalist family room photo in Philadelphia
Small minimalist family room photo in Philadelphia
 Naima Khan Design
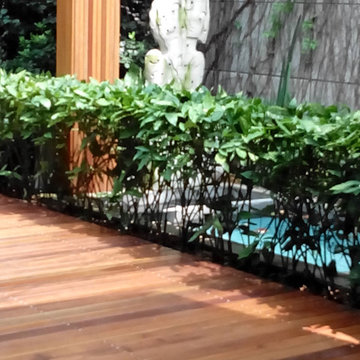
This rooftop garden was designed with a tropical design theme and maximum effort is done to create a tropical look with all the plants, water features and furniture.

 HArts Design+Build | Kitchen Bath
Community Kitchen island with refinished cabinetry and new overhead LED panels.

 Kitchen Designs by Ken Kelly, Inc. (CKD, CBD, CR)
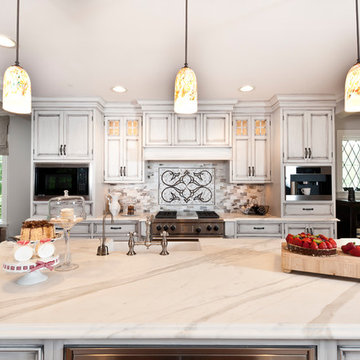
Large elegant single-wall light wood floor and brown floor eat-in kitchen photo in New York with a farmhouse sink, beaded inset cabinets, white cabinets, multicolored backsplash, ceramic backsplash, stainless steel appliances, an island and white countertops
 Callen
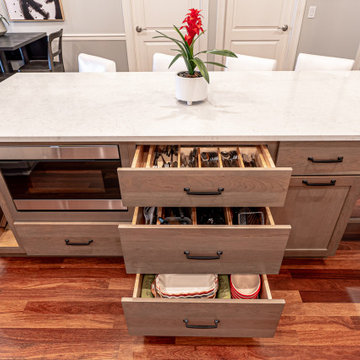
Custom cabinetry in the kitchen island allows for maximum storage.
Example of a large minimalist u-shaped dark wood floor and brown floor eat-in kitchen design in Milwaukee with an undermount sink, shaker cabinets, gray cabinets, quartz countertops, beige backsplash, subway tile backsplash, stainless steel appliances, an island and white countertops
Example of a large minimalist u-shaped dark wood floor and brown floor eat-in kitchen design in Milwaukee with an undermount sink, shaker cabinets, gray cabinets, quartz countertops, beige backsplash, subway tile backsplash, stainless steel appliances, an island and white countertops

 Visilift Elevators
The Visilift™ Octagonal can be installed in applications from 2-6 stops with a maximum distance of 50 feet.
Staircase - rustic staircase idea in Denver
Staircase - rustic staircase idea in Denver
 DOWN UNDER FAUX
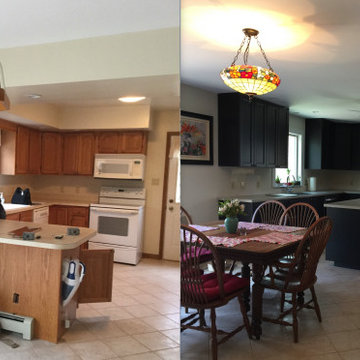
New owners wanted a quick update to the kitchen. Removed soffits, repaired ceiling, created open plan with island. Ikea kitchen cabinets with oversized upper cabinets for maximum storage.
106