
Search results for "Maximum" in Home Design Ideas

 User
These are eyebrow arches - not a true half circle. Hunter Douglas does an excellent job constructing these shades for maximum coverage and professionally finished results.
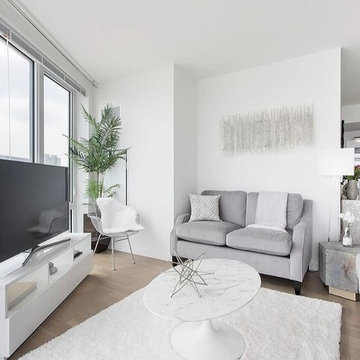
 Design MACS
This apartment has fantastic views of the NYC skyline. Our goal with this design was to create a space where you could truly take in the sights while entertaining guests or watching TV. A low profile media center and wire chair allow for maximum efficiency without blocking the view. The style is modern yet cozy and is truly a stunning space to enjoy.

 Garage Headquarters
 Thermacore® premium insulated steel garage doors feature our sandwich construction of steel-polyurethane-steel and between-section seals for maximum thermal efficiency.
Find the right local pro for your project

 Exteriors by Global Home
For this metal slate roof installation in Middletown, DE, we replaced the home's existing asphalt shingles. This home. built in 1830, faces strong winds often enough to rip up some of the shingles. Metal slate offers that authentic look with maximum durability.

 Janice Peters, Distinctive Decor
This stylish dining room features a large polished nickel drum shade pendant giving this room presence while defining space in an open floor plan. The built-in buffet provides maximum functionality in a small space. Soft blue paint and silk drapes create a monochromatic and elegant space.

 Gerry Dunleavy Construction
Floor to ceiling custom built in cabinets provide maximum storage space in this laundry area. The large space makes it easy to iron clothes right from the dryer.
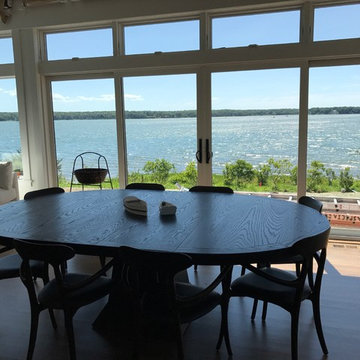
 Tower Windows & Doors
Weather Shield 4 Panel Contemporary Sliding Door with 3 1/4" Rails to allow maximum viewing area while not sacrificing performance.
 Garage Headquarters
 Thermacore® premium insulated steel garage doors feature our sandwich construction of steel-polyurethane-steel and between-section seals for maximum thermal efficiency.
 Garage Headquarters
 Thermacore® premium insulated steel garage doors feature our sandwich construction of steel-polyurethane-steel and between-section seals for maximum thermal efficiency.

 Joyce Lehman
Study is motorized for maximum efficiency to remotely and easily control the day to day opening and closing of the window fashions by schedules that you set up on the Powerview Hub.


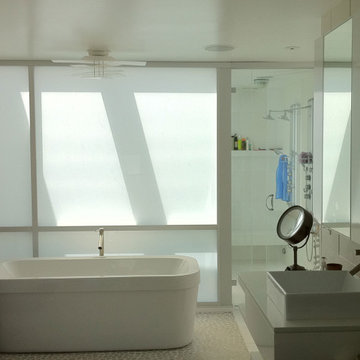
 Bay Tint Inc, San Francisco
Highly opaque frost film tint for maximum light and privacy in master bathroom.
Bathroom - small contemporary bathroom idea in San Francisco
Bathroom - small contemporary bathroom idea in San Francisco

 Heather Nadeau Interior Design
Newly renovated family room with custom built-ins, a coffered ceiling, and lots of seating for maximum enjoyment.
Family room - coastal light wood floor and coffered ceiling family room idea in Boston with gray walls and a media wall
Family room - coastal light wood floor and coffered ceiling family room idea in Boston with gray walls and a media wall
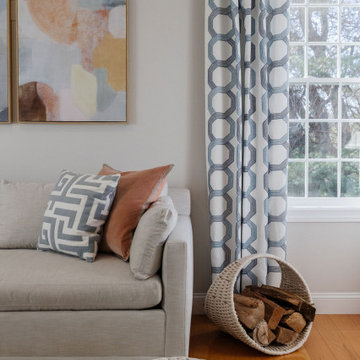 Heather Nadeau Interior Design
Newly renovated family room with custom built-ins, a coffered ceiling, and lots of seating for maximum enjoyment.
Inspiration for a coastal light wood floor and coffered ceiling family room remodel in Boston with gray walls and a media wall
Inspiration for a coastal light wood floor and coffered ceiling family room remodel in Boston with gray walls and a media wall
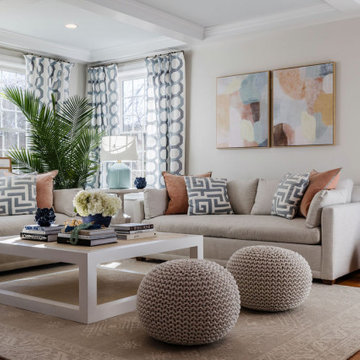 Heather Nadeau Interior Design
Newly renovated family room with custom built-ins, a coffered ceiling, and lots of seating for maximum enjoyment.
Beach style light wood floor and coffered ceiling family room photo in Boston with gray walls and a media wall
Beach style light wood floor and coffered ceiling family room photo in Boston with gray walls and a media wall
 Garage Headquarters
 Thermacore® premium insulated steel garage doors feature our sandwich construction of steel-polyurethane-steel and between-section seals for maximum thermal efficiency.

 Denver Virtual Staging Co.
After photo just a couple of items can add value. so inviting, Virtual Staging gives the potential home buyer that first great impression you only have once.
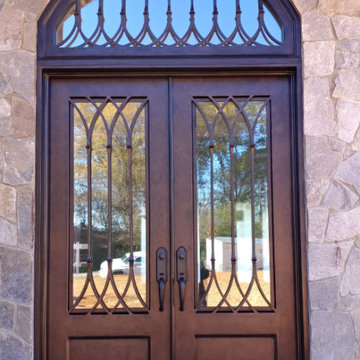
 Clark Hall Doors
Gorgeously complementing this home's stone exterior, this custom craftsman double iron door is paired with a transom for maximum light.
Front door - large craftsman front door idea in Charlotte with a brown front door
Front door - large craftsman front door idea in Charlotte with a brown front door

 Laughlin Design Associates, Inc.
This large expanse of lawn needed a major make over. Designer added many color full water wise shrubs, ornamental grasses and perennials. Took out 85% of existing lawn and added a new patio, steps, garden with grow boxes and strategic screens too.
Designed for maximum enjoyment and preserving/enhancing their views while saving much water and maintenance.
Rick Laughlin, APLD

 Dream Closets & Moore
Example of a large minimalist gender-neutral carpeted and brown floor walk-in closet design in Huntington with raised-panel cabinets and white cabinets
151