
Search results for "Maximum" in Home Design Ideas

 Fusion Cabinets, Inc.
fusion cabinets, inc.
Lots of drawers for maximum organization for toiletries.
Freestanding bathtub - large transitional master gray tile and porcelain tile pebble tile floor freestanding bathtub idea in Tampa with an undermount sink, recessed-panel cabinets, dark wood cabinets, quartz countertops, a one-piece toilet and white walls
Freestanding bathtub - large transitional master gray tile and porcelain tile pebble tile floor freestanding bathtub idea in Tampa with an undermount sink, recessed-panel cabinets, dark wood cabinets, quartz countertops, a one-piece toilet and white walls

 Jackie Glass Inc.
We placed two small, faux leather chests together for maximum storage. homesense.ca. Mirror, housewarmings.ca
Photo by Paul Chmielowiec, paulc.ca
Example of a transitional bedroom design in Toronto
Example of a transitional bedroom design in Toronto

 Gayler Design Build
Our client, a young executive in the cosmetics industry, wanted to take advantage of a very large, empty space between her house and pool to create a beautiful and functional outdoor living space to entertain family and clients, and to hold business meetings.
Gayler Design Build, in collaboration with Jeff Culbertson/Culbertson Durst Interiors, designed and built this gorgeous Outdoor Great Room.
She needed a place that could accommodate a small group of 8 for Sunday brunch, to a large corporate gathering of 35 colleagues. She wanted the outdoor great room to be contemporary (so that it coordinated with the interior of her home), comfortable and inviting.
Clear span roof design allowed for maximum space underneath and heaters and fans were added for climate control, along with 2 TVs and a stereo system for entertaining. The bar seats 6, and has a large Fire Magic BBQ and 2 burner cooktop, 2 under counter refrigerators, a warming drawer and assorted cabinets and drawers.
Find the right local pro for your project

 Café Appliances
Perfectly chilled wine bottles and snacks are always within reach, thanks to this undercounter refrigerator that includes two individual drawers for maximum storage flexibility. A stainless steel interior complements the upscale appearance, while soft-close drawers are precisely engineered to be whisper quiet.

 Prosein USA
Timber Open Series
• OPEN, the new series of outdoor floor tiles. Open is inspired by the richness and versatility of wood. TIMBER is composed of platform planks arranged diagonally, which has original & architectural compositions. The collection OPEN reveals great inspiration in new architectural trends but without sacrificing the properties of ceramic to ensure maximum performance and comfort in open spaces such as terraces and swimming pools.

 Drager Architecture
Kitchen - large industrial l-shaped kitchen idea in Seattle with a double-bowl sink, flat-panel cabinets, medium tone wood cabinets, stainless steel countertops and stainless steel appliances

 Corinne Brown ASID, Inc., dba Brown Design Group
The living room steps down a level from the hallway and is carpeted in a deep pile for maximum coziness. The chairs are hair on hide, the sofas are slipcovered in a rusty colored chenille
 Blooming Desert
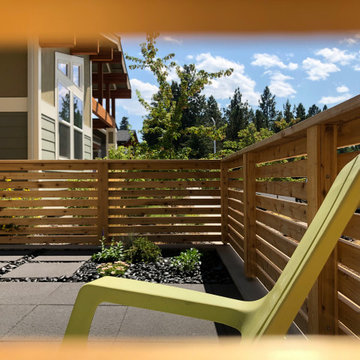
This modern space offers maximum outdoor living for the homeowners with minimum maintenance with the use of 2' x 2' paver slabs, Mexican Beach Pebble and River Rock Mulch, drought tolerant plant material, drip irrigation and synthetic lawn.

 Pool Environments, Inc.
Mid-sized trendy backyard concrete patio photo in Dallas with a fire pit and an awning
 Rocky Mountain Shutters & Shades
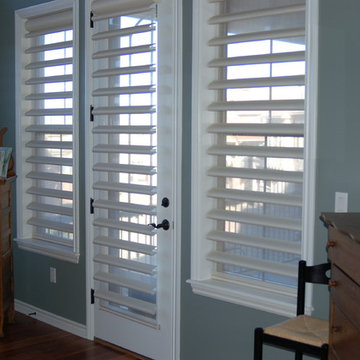
The Pirouette window shades in this project offered choices for this home's various size windows and patio door. The maximum view-through with sheer backing allows them to experience their beautiful view without the glare of sunlight.

 Wine Cellar Specialists
We customized the wine racks to meet the specific requirements of the client. We incorporated various racking styles for maximum storage and to create a a rustic wine display.
Follow us on Facebook: https://www.facebook.com/WineCellarSpecialists
Wine Cellar Specialists
1134 Commerce Drive
Richardson 75081
+1 (972) 454-0480
info@winecellarspec.com
Learn more about the whole project: https://www.winecellarspec.com/contemporary-living-room-wine-cellar-dallas/

 Meridian Estate Greenhouses
This Meridian Estate Greenhouse with a charming portico is 14x30 in size. Custom anodized framing was requested by the customer for a distinct look. Designed with maximum ventilation with side vents and louvres, this is an ideal spot for potting and preparing bedding plants for springtime.
 ZOB Design Studio
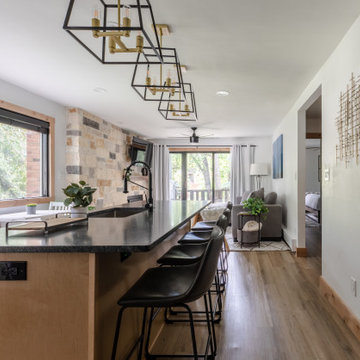
Open concept for a small space. We wanted to create maximum capacity for people to congregate.
Inspiration for a small modern kitchen remodel in Denver
Inspiration for a small modern kitchen remodel in Denver

 Laughlin Design Associates, Inc.
This large expanse of lawn needed a major make over. Designer added many color full water wise shrubs, ornamental grasses and perennials. Took out 85% of existing lawn and added a new patio, steps, garden with grow boxes and strategic screens too.
Designed for maximum enjoyment and preserving/enhancing their views while saving much water and maintenance.
Rick Laughlin, APLD

 Kala Interior Design
Step back into the ambience of vintage Hawaii in this delightfully appointed classic plantation style cottage at Kukui’ula. The unique red metal roof inspired the rich, bold color scheme of crimson, raffia & indigo blue, to unify the interior and exterior of the home. Interior & lanai decor was artfully selected for maximum function, while evoking the mood of Old Hawaii. Charming vintage references throughout, such as the locally hand-made woven palm hats that hang in the entry, traditional Palaka plaid dinner napkins on the lanai table setting, island motif fabrics, whimsical lamps, original art by Steve Neill, and a touch of humor in vintage travel posters and prints, combine to give a cheerful, homey appeal to families and a wide range of prospective homebuyers. The addition of a large bubbler fountain and beautiful red anthurium plants near the entry immediately set the relaxing, welcoming tone of this truly unique, one of a kind residence.
 Laughlin Design Associates, Inc.
This large expanse of lawn needed a major make over. Designer added many color full water wise shrubs, ornamental grasses and perennials. Took out 85% of existing lawn and added a new patio, steps, garden with grow boxes and strategic screens too.
Designed for maximum enjoyment and preserving/enhancing their views while saving much water and maintenance.
Rick Laughlin, APLD

 Budget Blinds and Inspired Drapes
Exterior Motorized Solar Shades in the down position turn this porch into and outdoor living room. Rated for 90 mph winds, these shades raise and lower in a side track for maximum comfort and function. Great job by Budget Blinds of McCandless, PA.

 Angie Schwab Interiors LLC
A view into the custom tile shower. The white tile references classic subway tile but in a larger format. The smaller hexagon mosaic is marble. A wood shower bench allows for maximum flexibility and coordinates with the shower floor tile.
photo by: Beth Skogen


 Demetra Cabinetry San Jose
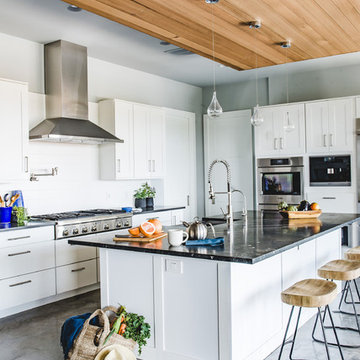
Inspiration for a large modern single-wall light wood floor and brown floor eat-in kitchen remodel in San Francisco with an undermount sink, flat-panel cabinets, light wood cabinets, quartzite countertops, orange backsplash, glass sheet backsplash, paneled appliances, an island and black countertops
156