
Search results for "Maximum" in Home Design Ideas

 CEILTRIM Inc.
The following Photos are presented as a suggestion for a swimming pool Photo ceiling. These are stock photo samples and should you decide to use one for your ceiling it must be purchased from the appropriate photo bank and down loaded at the highest resolution possible.
For maximum impact we always recommend back lighting the picture with low voltage LED lighting..
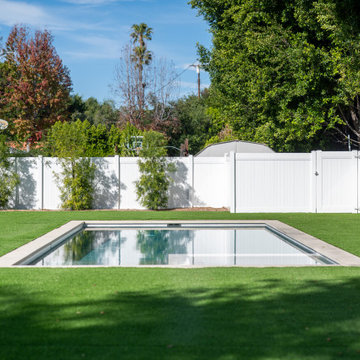
 CalCoast Fencing
Vinyl full privacy fence and gate designed for maximum security and seclusion. Durable, weather-resistant, and low maintenance with a clean, modern look.
 CEILTRIM Inc.
The following Photos are presented as a suggestion for a swimming pool Photo ceiling. These are stock photo samples and should you decide to use one for your ceiling it must be purchased from the appropriate photo bank and down loaded at the highest resolution possible.
For maximum impact we always recommend back lighting the picture with low voltage LED lighting..
Find the right local pro for your project
 CEILTRIM Inc.
The following Photos are presented as a suggestion for a swimming pool Photo ceiling. These are stock photo samples and should you decide to use one for your ceiling it must be purchased from the appropriate photo bank and down loaded at the highest resolution possible.
For maximum impact we always recommend back lighting the picture with low voltage LED lighting..

 Creative Renovations
This Kitchen was designed to provide maximum storage using Kraftmaid cabinets. Kitchen is open to an eating area with opening to hallway and diningroom.There is also a desk setting built-in to the kitchen with book storage.

 Modern Bathware
$899.99-Modern Wall mount design with 4 large drawers for maximum storage.
-Man made stone Basin with gel coat finish for crisp clean edge finish.
-Basin available with no faucet holes for wall mount faucet application.
-Faucet holes drilled prior to shipping as per customers request.
-Square overflow with chrome finished cover in basin.
-Vanities constructed with premium imported designer veneers and high gloss paints with glass smooth finish.
-Smooth soft close drawer hardware.
-Chrome pop-up drains included.
Dimensions
Basin: 54 3/8″W x 18 7/8″D x 3 1/2″H
Vanity: 54 3/8″W x 18 7/8″D x 19 5/8″
Modern Bathware Inc.

 Design by Angela
BEFORE PIC of basement Bathroom, right side.
Wall space in view is showing closet outline on backside. Size is 64x30. Removing the closet and adding a soaker tub is the goal here. Also adding a barndoor to the bathroom for maximum use of space.
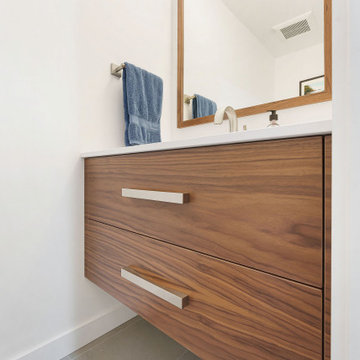
 Microworks Handyman
This floating walnut vanity features two full depth drawers, with cutouts for the drain. This allowed us to get the maximum storage for these clients.

 NYKB
This New York kitchen was created to serve the varied needs of a family with children. Complete with a work area, dining area and plenty of cooking and storage space, the design makes maximum use of the space. The wooden cabinet color gives the room a warm feeling, while the pendulum lighting adds light with sophistication.

 Lucy Gorham/ Residential Design
This new home replaced a small cottage behind the dunes with limited ocean views. Bedrooms and rec room are on the lower level. The main living area is on the second level, with open living spaces to catch the views. The building ridge reaches the maximum, lower than normal height restriction but we were able to create a master bedroom suite with amazing views on the third level. Happy owners!!

 Bell & Associates
Original laundry room was inefficient and lacked storage. Redesigned laundry room for maximum efficiency. Custom cabinets were designed to accommodate stacked washer and dryer; laundry sink, folding area and storage. The space for folding laundry was achieved by creating a removable counter top that reveals the laundry sink below. The faucet was recessed to allow for maximum folding space. Area below sink cabinet is used for the dog's feeding station
Interior Design: Bell & Associates Interior Design, Ltd
Construction: Sigmon Construction
Cabinets: Cardinal Cabinetworks
Photography: Steven Paul Whitsitt Photography

 Amanda Pittsley
The four foot long coping pieces accentuate the long lines of the pool sited horizontally for maximum waterfront views while swimming. Indiana Limestone pattern pavers pictured here.
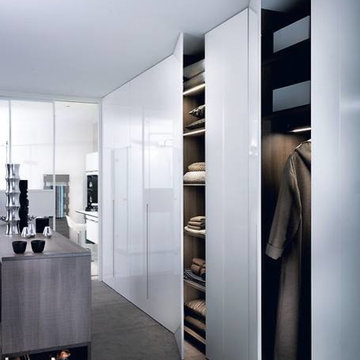
 Mobalpa
Les astuces pour augmenter le rangement dans la chambre à coucher.
L'idée du concepteur : nous avons conçu des rangements tout en conservant un maximum d’espace. Mobalpa a créé de grandes façades ouvrantes sur-mesure et des rangements à la tête et au pied du lit.

 Gilley Kitchen + Bath
This pull-out houses utensils, knives and still has room for containers below. Maximum function is a critical element of every Gilley Kitchen.
Inspiration for a huge contemporary l-shaped light wood floor open concept kitchen remodel in Bridgeport with an undermount sink, flat-panel cabinets, white cabinets, granite countertops, gray backsplash, stone slab backsplash, stainless steel appliances and an island
Inspiration for a huge contemporary l-shaped light wood floor open concept kitchen remodel in Bridgeport with an undermount sink, flat-panel cabinets, white cabinets, granite countertops, gray backsplash, stone slab backsplash, stainless steel appliances and an island
 CEILTRIM Inc.
The following Photos are presented as a suggestion for a swimming pool Photo ceiling. These are stock photo samples and should you decide to use one for your ceiling it must be purchased from the appropriate photo bank and down loaded at the highest resolution possible. For maximum impact we always recommend back lighting the picture with low voltage LED lighting..

 Intex Design and Construction
This pool is design for a very small yard with the intention of having the right size for its maximum use and potential of use. Pool has custom made/hand made tiles and the bottom of this pool is white plaster to give light to the beautiful tile used. Simple but elegant.

 Distinctive Interiors
This photo highlights the expansive windows for maximum light, and the seating area which includes a down filled L shaped sectional, two swivel chairs, a pair of storage ottomans for extra seating in a pinch, and a cocktail ottoman

 Designer's Atelier
For maximum graphic impact we displayed a Neon canvas by Andrew Martin which balances with our client’s existing art piece on the opposite wall by Pietro Psaier. The Oval Fly table by Flexform with a chrome base and Isabel chairs appealed to our client for its simplicity, form and function.

 ONESHOP Architecture
Expansive hilltop home with views to the exterior from every room. Designed for maximum entertaining space and ease, this home has covered front and back patios the nearly double the living space.
 CEILTRIM Inc.
The following Photos are presented as a suggestion for a swimming pool Photo ceiling. These are stock photo samples and should you decide to use one for your ceiling it must be purchased from the appropriate photo bank and down loaded at the highest resolution possible.
For maximum impact we always recommend back lighting the picture with low voltage LED lighting..
160