
Search results for "Maximum" in Home Design Ideas

 CEILTRIM Inc.
The following Photos are presented as a suggestion for a swimming pool Photo ceiling. These are stock photo samples and should you decide to use one for your ceiling it must be purchased from the appropriate photo bank and down loaded at the highest resolution possible. For maximum impact we always recommend back lighting the picture with low voltage LED lighting..

 Rise Builders
Custom milled rail cap allowed us to space the posts further apart to gain maximum views of the oasis, on this cable railing. "Tiki Torch" decking by Trex is the perfect blend of form and function for deck that will last and outlast. What
 CEILTRIM Inc.
The following Photos are presented as a suggestion for a swimming pool Photo ceiling. These are stock photo samples and should you decide to use one for your ceiling it must be purchased from the appropriate photo bank and down loaded at the highest resolution possible.
For maximum impact we always recommend back lighting the picture with low voltage LED lighting..
Find the right local pro for your project
 CEILTRIM Inc.
The following Photos are presented as a suggestion for a swimming pool Photo ceiling. These are stock photo samples and should you decide to use one for your ceiling it must be purchased from the appropriate photo bank and down loaded at the highest resolution possible.
For maximum impact we always recommend back lighting the picture with low voltage LED lighting..

 ProBuilt Homes Inc
A separate toilet closet allows for maximum privacy in this ample master bath. His and Her sinks and plenty of counter space help provide harmony and boast rich, wood cabinetry for storage. The inviting tub is surrounded with decorative ceramic tile.

 User
Sunburst Shutters creatively uses sliding barn doors as a window treatment. Barn door shutters slide out of the way to allow maximum light and view, and can slide closed for privacy when needed.
 Cimarron Design & Build LLC
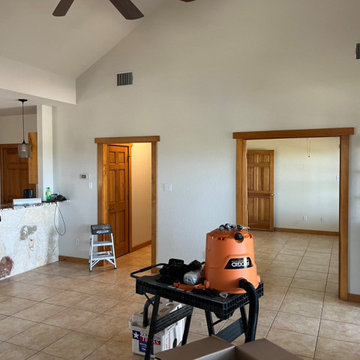
The existing living room will have a raised opening into dining room and hallway. Opening Headers will be moved to a maximum height.
Inspiration for a craftsman living room remodel in Austin
Inspiration for a craftsman living room remodel in Austin
 Home Pro
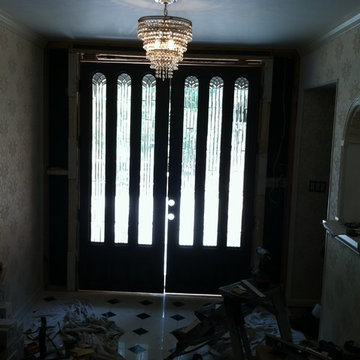
First fitting of the door into the rough opening. We ordered engineered studs for the walls to carry the weight of the doors. We also eliminated the header to accommodate maximum height. The header was replaced with engineered wood and had 1/4" steel flat bar inserted to carry the load.
 Project Guru
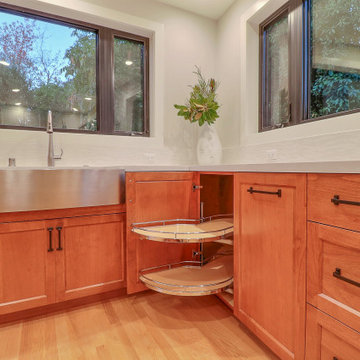
Blind cabinet access platters at each end of the long wal of this kitchen allowed maximum use of an angled addition to expand the kitchen footprint off an existing vaulted family room.
 CalCoast Fencing
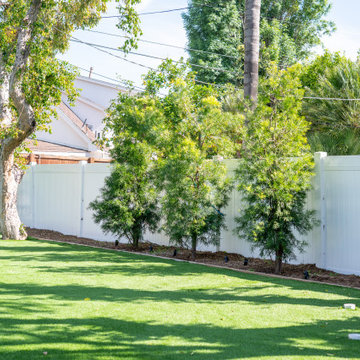
Vinyl full privacy fence and gate designed for maximum security and seclusion. Durable, weather-resistant, and low maintenance with a clean, modern look.

 Brian Kashas
A tasteful bridge-type faucet looks perfect with the apron sink. New window was set with the sill at counter top height. This allows maximum light in, and also lets the counter extend a few extra inches into the jamb area.

 Rocky Mountain Homes/Rocky Mountain Log Homes
The floor plan wisely puts the master suite on the first level but strategically places it away from the hub of the activity for maximum privacy. A private sitting room and its own stone patio provide the master with an additional sound buffer.

 Pike Properties
Family room - large traditional open concept medium tone wood floor family room idea in Charlotte with beige walls

 Marilyn Hill Interiors
Mid-sized minimalist master dark wood floor and brown floor bedroom photo in Nashville with white walls and no fireplace

 Sunburst Shutters & Window Fashions New Jersey
Sunburst Shutters creatively uses sliding barn doors as a window treatment. Barn door shutters slide out of the way to allow maximum light and view, and can slide closed for privacy when needed.

 Patricia Garner Interior Design
Custom made inside mounted arched cornices with cascades, rope swags and tassels. Designed to accent the window architecture while allowing maximum view.


 Denver Virtual Staging Co.
Finished Virtually Staged basement , adding a modern touch with color that adds a warm touch to a Colorado basement. Game room is detailed with large big screen television, movie storage, and special area for all your devices.

 Laughlin Design Associates, Inc.
This large expanse of lawn needed a major make over. Designer added many color full water wise ornamental grasses, shrubs and perennials. Took out 85% of existing lawn and added a new patio, steps, garden with grow boxes and strategic screens too.
Designed for maximum enjoyment and preserving/enhancing their views while saving much water and maintenance.
Rick Laughlin, APLD

 Nationwide Lifts of Massachusetts
Eco-sustainability - DomusLift, the eco lifting platform, features a LED technology for the car lighting and is available in two versions: traction with inverter gearless motor for maximum performance and reduced consumptions, and hydraulic, with 100% biodegradable green oil (upon request).
165