
Search results for "Maximum" in Home Design Ideas

 Brett King Builder
The left wall in the new personal study (pictured on left) backs the relocated en-suite bathroom on the second floor. That side of the dwelling was totally reconfigured in the new floor plan to accommodate the needs of our clients.
All walls gutted to the studs were spray foamed to provide for maximum interior comfort.

 Paul Construction & Awning
The Sunlight retractable awning is the smallest choice of the three and comes with a 10-year warranty and a maximum projection of 10 ft. These awnings are secured with two PVC-protected arm cables and protective hardware covers.

 User
Modern compact design features full length concealed handles to open double doors. Constructed from solid hard maple and maple plywood (unit 40”w X 33”d X 93”h). Interior with single clothes rod and four pull out trays to hold up to 40 pairs of shoes and boots.
Find the right local pro for your project

 CUSTOM CRAFT - Design Build Remodel
A pocket door was used at the bedroom entry to maximize available floor space. The satin etched glass allows light into the bedroom while still providing privacy.
 Bohannon Design Team
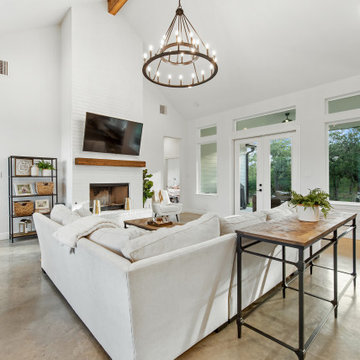
The living room features a crisp, painted brick fireplace and transom windows for maximum light and view. The vaulted ceiling elevates the space, with symmetrical halls opening off to bedroom areas. Rear doors open out to the patio.
 User
This contemporary country kitchen designed for homeowners Ruth and Michael is functional as well as charming.
Careful planning utilized space to it's maximum.
The kitchen and dining area overlook the verdant patio and garden area and the earthy colors marry the spaces handsomely.

 The Land Collaborative
TLC
Example of a mid-sized classic backyard full sun pool design in San Francisco
Example of a mid-sized classic backyard full sun pool design in San Francisco
 Bohannon Design Team
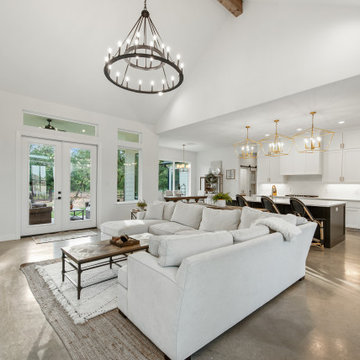
The living room features a crisp, painted brick fireplace and transom windows for maximum light and view. The vaulted ceiling elevates the space, with symmetrical halls opening off to bedroom areas. Rear doors open out to the patio.

 Stanton Homes
The tub and shower each have private alcoves - designed for maximum relaxation. Contemporary tile colors in black, grey, and white blend beautifully with the pebble painted walls.

 ONESHOP Architecture
Expansive hilltop home with views to the exterior from every room. Designed for maximum entertaining space and ease, this home has covered front and back patios the nearly double the living space.

 Pinnacle Custom Homes Inc.
Picture-esque Indoor Courtyard complete with gas fireplace, dining table, sofa and chairs to create maximum relaxation. Entrance is adorned with rich red curtains.

 Banner's Cabinets
The woodwork in this master closet space is entirely by Banner's Cabinets. In order to make maximum use of the space allotted, the upper doors are accessed by use of a rolling ladder. The room is trimmed to match the cabinets with even the interior door, jamb, casing, and hardware provided and installed by Banner's.

 Constructive Design, Inc.
Ding Room adjacent to kitchen with open concept & direct lines of sight to kitchen & living room. Features Bench seating against the wall which also doubles as storage. Window was widened to allow for maximum natural light.

 Customwoods Custom Cabinetry
Kitchen/dining room combo - mid-sized contemporary light wood floor kitchen/dining room combo idea in San Francisco with beige walls


 Corinne Brown ASID, Inc., dba Brown Design Group
The living room steps down a level from the hallway and is carpeted in a deep pile for maximum coziness. The chairs are hair on hide, the chandelliers are custom.

 Inspired Closets Delmarva
Classic Artic white closet created to nestle proportionally within this home's ten foot ceiling closet space.
Inspiration for a timeless closet remodel in Charlotte
Inspiration for a timeless closet remodel in Charlotte
 CKMS DESIGN
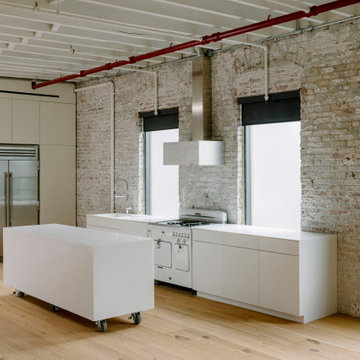
A continuous open space for maximum flexibility, using extra wide floor boards milled from reclaimed barn joists, and all with furniture on wheels we created the ideal flexible space for our client. Custom corian kitchen.


 Bay Area Kitchens
Vertical tray storage keeps cookie sheets, cake pans and trays organized and easily accessible. Adjustable shelves provide versatility, and appliance garages keep appliances out of sight until needed (there are electrical outlets inside for maximum convenience). The microwave compartment can be outfitted for a built-in microwave oven or steam oven, etc.
168