
Search results for "Maximum" in Home Design Ideas
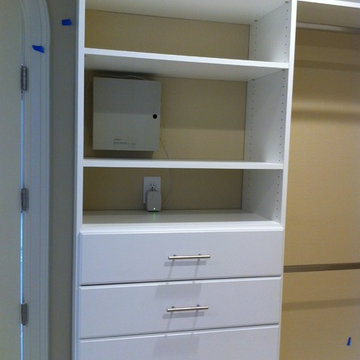
 Closets, Storage, & More
Where is the ironing board.....
Home design - contemporary home design idea in Austin
Home design - contemporary home design idea in Austin
 Jana Magginetti Interior Design
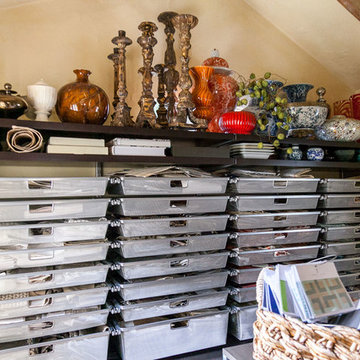
Cottage in Carmel by the Seat that was converted to an office space while retaining all the cottage's charm and history. www.macdonaldphoto.com
Home design - small mediterranean home design idea in San Francisco
Home design - small mediterranean home design idea in San Francisco

 Roxburgh
This popular two-story floor plan features 3 bedrooms/2.5 bathrooms. Up to 5 bedrooms and 3.5 bathrooms upon basement completion. Enjoy gorgeous vaulted ceilings in the entryway and a cozy kitchen/dining/living space. All bedrooms are located upstairs allowing for maximum privacy and comfortable living.
Find the right local pro for your project

 Creative Cabinets & Design LLC
This contemporary kitchen has a sleek and stylish look with Wellborn's Metro Laminate Slab door in White and Silestone countertops and backsplash. Countertops are CEMENTO and full height splash is ALPINA WHITE. The kitchen is compact , but very efficient with cabinets stacked to ceiling for maximum storage.

 Giovanni's Home Improvements
12' x 20' covered deck with all pressure treated wood. Custom built roof over existing bay window roof. 6" x 6" post for maximum load. Clean looking structural aluminum screening system. 24" deep footings to hold up the existing weight plus carry snow & more.

 Tamalpais Hardwood Floors
Close up view of reclaimed oak used on office wall.
Mid-sized mountain style freestanding desk dark wood floor study room photo in San Francisco with brown walls and no fireplace
Mid-sized mountain style freestanding desk dark wood floor study room photo in San Francisco with brown walls and no fireplace

 Contempo Studio
Inspiration for a mid-sized transitional gender-neutral light wood floor and white floor built-in closet remodel in Toronto with flat-panel cabinets and white cabinets
 Bohannon Design Team
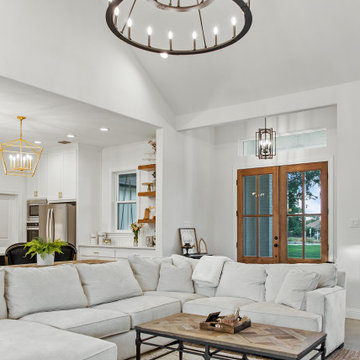
The living room features a crisp, painted brick fireplace and transom windows for maximum light and view. The vaulted ceiling elevates the space, with symmetrical halls opening off to bedroom areas. Rear doors open out to the patio.

 US Cellar Systems
To age gracefully, wine requires a high-grade wine cellar cooling unit manufactured by a Dallas expert. On this project, we supplied the wine refrigeration system.
All of our products are designed to provide maximum cooling efficiency to every wine cellar. We make a careful assessment to determine the most ideal unit for each client.
Follow us on Facebook: https://www.facebook.com/USCellarSystems/
US Cellar Systems
2470 Brayton Ave.
Signal Hill, California 90755
(562) 513-3017
dan@uscellarsystems.com


 Rebecca Quandt Interiors
This floor mounted tub filler provides top of the line quality and maximum functionality with a handheld wand. The sleek modern look made this the perfect choice for this contemporary bathroom.
Photo: Rebecca Quandt

 New View Designs by Laurie Cole Inc.
Pool side dining has never been better in this small but well designed backyard. Every inch of it has been carefully planned to allow for maximum use of space to enjoy. Photos by: Pamela Nelson
 Rosborough Partners Inc.
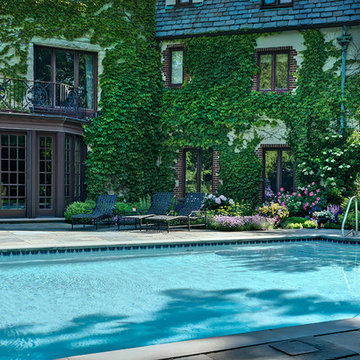
Perfect for large parties or small gatherings, this pool and spa allow for maximum fun when entertaining. Strategically designed landscaping creates privacy in this open space. Photography by Mike Crews
 Rebecca Quandt Interiors
Maximizing storage was a top priority for this couple. A countertop to ceiling wall cabinet was custom built for maximum storage for a couple who values clean countertops. Electrical access was provided inside for electric toothbrushes and an electric razor. Modern glass medicine cabinets add additional storage and functionality that also visually enlarges the vanity area.
Photo: Rebecca Quandt

 Macik Custom Woodworking & Contracting, LLC
This kitchen is light and bright! The maple cabinetry painted white is classic. The ceramic counter tops will last for years to come. All cabinets are fitted with soft close hardware for maximum durability.
 Luxury Outdoor Living, Inc.
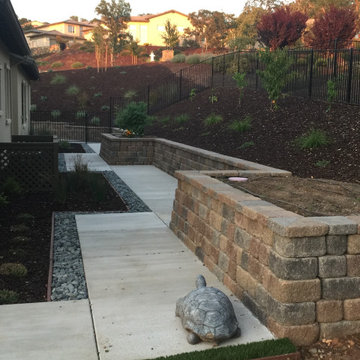
Raised vegetable boxes were designed on the south side for maximum sun exposure with a hillside behind it designed as a fruit orchard space. Walkways around the house with accenting gravel beds that capture drainage creates easy access and a contemporary style.

 Better Stones
Quarry Weathered Strip Thin veneer is a quarried stone with colors ranging from gray to gray-green, subtle blues, tans and browns. It has been selected to have a maximum stone height of approximately 1 1/2", and random lengths. This stone has a very unique look. Thin Stone veneer averages 3/4" to 1- 1/2" in thickness and is ideal for applications where thickness and weight are limiting factors.
 Normandy Remodeling
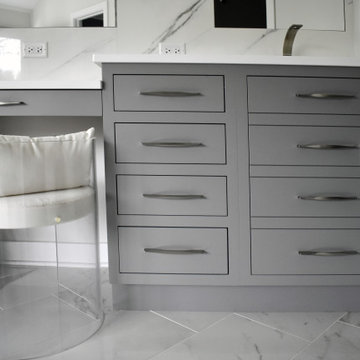
The functionality of drawers in the bathroom can't be beat, but in the area under the sink, an open space provides maximum storage potential. Here you see the drawers to the left, and the open space with a door to the right. For consistency, the door face for this bathroom vanity has been created to look like the drawer bank that's directly adjacent.

 DAS Studio
Smoked glass mirrors behind shelves and as backsplashes visually increase the dimensions of the space.
Small trendy loft-style dark wood floor living room library photo in New York with yellow walls, a concealed tv and no fireplace
Small trendy loft-style dark wood floor living room library photo in New York with yellow walls, a concealed tv and no fireplace

191