
Search results for "Maximum" in Home Design Ideas


 CHURCHVILLE KITCHEN AND HOME DESIGN
This photo features a set of 3 extra deep rollouts inside a 30" deep base cabinet, which is great for storing tupperware, pots and pans, etc. Elegant Kitchen featuring white painted cabinetry at Perimeter, and stained Cherry cabinetry at the island. Granite countertops, stainless steel appliances, decorative paneled wood hood, grey subway backsplash, and satin nickel bin pulls and knobs. Chandelier over island, decorative undercabinet lighting and lighting inside glass door cabinet. Recessed Hi-hat lighting in the ceiling. Wood floors.

 Visbeen Architects
Good things come in small packages, as Tricklebrook proves. This compact yet charming design packs a lot of personality into an efficient plan that is perfect for a tight city or waterfront lot. Inspired by the Craftsman aesthetic and classic All-American bungalow design, the exterior features interesting roof lines with overhangs, stone and shingle accents and abundant windows designed both to let in maximum natural sunlight as well as take full advantage of the lakefront views.
The covered front porch leads into a welcoming foyer and the first level’s 1,150-square foot floor plan, which is divided into both family and private areas for maximum convenience. Private spaces include a flexible first-floor bedroom or office on the left; family spaces include a living room with fireplace, an open plan kitchen with an unusual oval island and dining area on the right as well as a nearby handy mud room. At night, relax on the 150-square-foot screened porch or patio. Head upstairs and you’ll find an additional 1,025 square feet of living space, with two bedrooms, both with unusual sloped ceilings, walk-in closets and private baths. The second floor also includes a convenient laundry room and an office/reading area.
Photographer: Dave Leale
Find the right local pro for your project

 Valentini's Custom Wine Cellars
This beautiful cellar was designed and built for maximum storage in a fairly small space. We managed to get 3,000 bottles in capacity using double deep racks and a waterfall feature centered in the cellar ending with a tasting. There are also double deep diamond bins in the foreground not showing here.
Kathleen Valentini

 Quill Decor
Serene bedrooms invite Airbnb guests to take life slower and sleep with maximum comfort and luxury.
Example of a mid-sized eclectic master medium tone wood floor and yellow floor bedroom design in Indianapolis with white walls
Example of a mid-sized eclectic master medium tone wood floor and yellow floor bedroom design in Indianapolis with white walls

 ONY architecture LLC.
A casual dining area adjacent to the mudroom. Large windows allow maximum natural light to filter into the kitchen.
ONY architecture
Small elegant light wood floor kitchen/dining room combo photo in Boston
Small elegant light wood floor kitchen/dining room combo photo in Boston

 Deborah Broockerd/DkB Design Services
Toy storage combined with entertainment center.
Example of a small classic walk-out basement design
Example of a small classic walk-out basement design

 Living Stone Granite
Volga Blue granite
Double Ogee Edge
Full Backsplash
Inspiration for an u-shaped eat-in kitchen remodel in Providence with an undermount sink, white cabinets, granite countertops, black backsplash, stone slab backsplash and stainless steel appliances
Inspiration for an u-shaped eat-in kitchen remodel in Providence with an undermount sink, white cabinets, granite countertops, black backsplash, stone slab backsplash and stainless steel appliances

 Iron-A-Way
Featuring a 42”, adjustable swivel board, our AE-42 is a sought-after unit accompanied by deluxe electrical features. Giving the user maximum flexibility in angle and use, the adjustable swivel board can be turned either direction at 90-degree angles, and the 4-inch adjustment lets you choose the most comfortable ironing board height. Premium electrical features include a 60-minute timer that powers an outlet and spotlight inside the unit, and a built-in safety switch that disconnects all power to the unit when the board is returned to its upright position. The unit also features hot iron storage and a hot iron rest, giving you a convenient resting spot for your iron, whether it’s in use or being stored away.
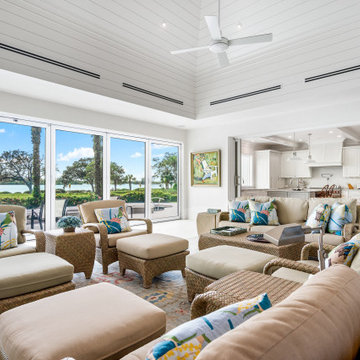
 Ryan A. Jones & Associates
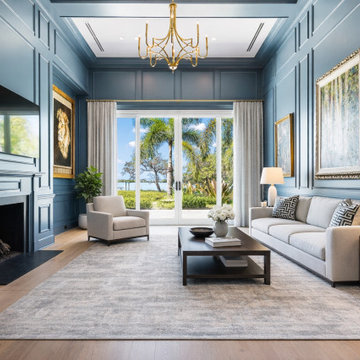
This outstanding Johns Island Riverfront Estate home underwent a substantial maximum renovation. No detail was overlooked, craftsmanship was a top priority and the result is stunning.
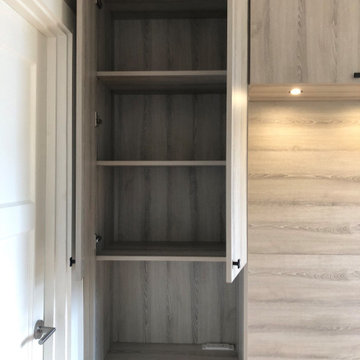
 Valet Custom Cabinets & Closets - Marina Moreno
There are adjustable shelves behind doors, and flush-mounted power strips on each nightstand for maximum convenience
Home design - contemporary home design idea in San Francisco
Home design - contemporary home design idea in San Francisco
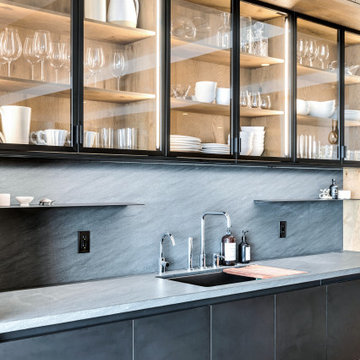
 LeichtUSA
The perfect balance of warmth and elegance with LEICHT's wood and blue color combination. This spacious kitchen with a versatile island offers maximum storage and creates a welcoming atmosphere for family gatherings
Photography: Brett Hillyard
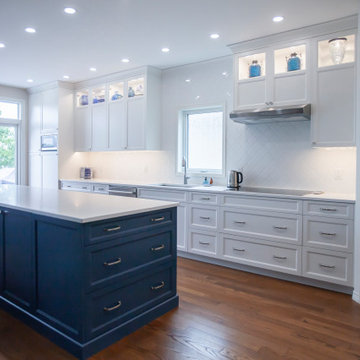
 Gateway Kitchen + Bath
This classic blue and white kitchen features painted cabinets, glass cabinet doors for lit display, an appliance lift, integrated command centre, and a large island for maximum workspace.
 Lori Balestri, Designer, Allied ASID
Corey Gaffer Photography
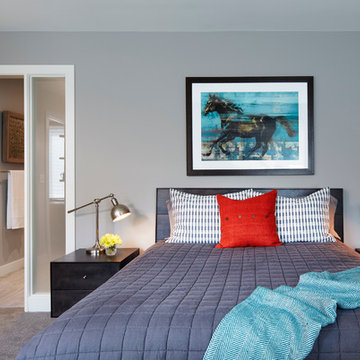
Inspiration for a modern master carpeted home design remodel in Minneapolis with gray walls
Inspiration for a modern master carpeted home design remodel in Minneapolis with gray walls
 Indie Capital
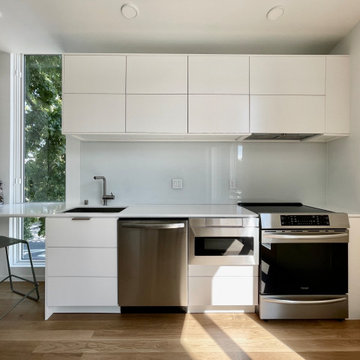
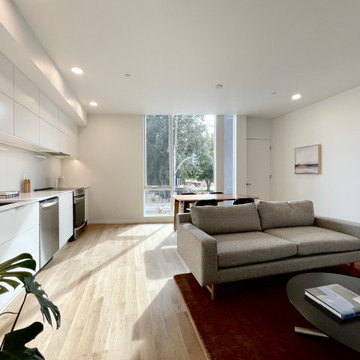
9th & Broadway is a community of seventeen duplex homes occupying a site formerly fronting Sacramento’s historic Bell Conservatory. Enveloping its own verdant greenspace, 9th & Broadway pays homage to the neighborhood’s historic context, with buildings oriented toward this inner urban courtyard for maximum enjoyment and reflection. An ideal setting for those seeking balance between urban and private environments.

 Archadeck Salt Lake
Providing a shady place to relax, this vinyl pergola matches this TimberTech deck perfectly. With its low maintenance material, this pergola will look new for a very long time and require no staining or sealing. The large wrapped columns give it a craftsman feel, while the perfectly placed louvres make shade on this porch at just the right time of day for maximum functionality.
 Luxury Outdoor Living, Inc.
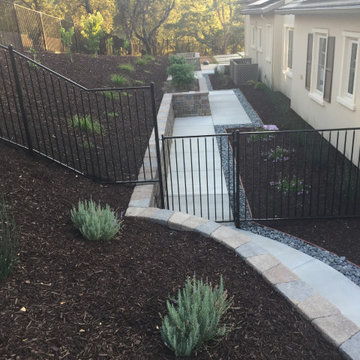
Raised vegetable boxes were designed on the south side for maximum sun exposure with a hillside behind it designed as a fruit orchard space. Walkways around the house with accenting gravel beds that capture drainage creates easy access and a contemporary style.
 Ryan A. Jones & Associates
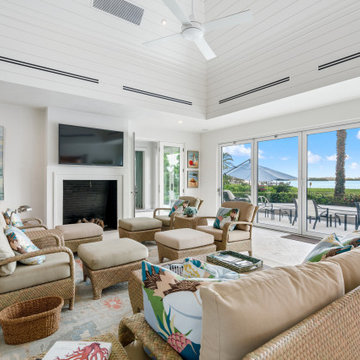
This outstanding Johns Island Riverfront Estate home underwent a substantial maximum renovation. No detail was overlooked, craftsmanship was a top priority and the result is stunning.
 Indie Capital
9th & Broadway is a community of seventeen duplex homes occupying a site formerly fronting Sacramento’s historic Bell Conservatory. Enveloping its own verdant greenspace, 9th & Broadway pays homage to the neighborhood’s historic context, with buildings oriented toward this inner urban courtyard for maximum enjoyment and reflection. An ideal setting for those seeking balance between urban and private environments.
 Ryan A. Jones & Associates
This outstanding Johns Island Riverfront Estate home underwent a substantial maximum renovation. No detail was overlooked, craftsmanship was a top priority and the result is stunning.
197