
Search results for "Maximum" in Home Design Ideas


 Valet Custom Cabinets & Closets
We took all this in stride, and configured the washer and dryer, with a little fancy detailing to fit them into the tight space. We were able to provide access to the rear of the units for installation and venting while still enclosing them for a seamless integration into the room. Next to the “laundry room” we put the closet. The wardrobe is deep enough to accommodate hanging clothes, with room for adjustable shelves for folded items. Additional shelves were installed to the left of the wardrobe, making efficient use of the space between the window and the wardrobe, while allowing maximum light into the room. On the far right, tucked under the spiral staircase, we put the “mudroom.” Here the homeowner can store dog treats and leashes, hats and umbrellas, sunscreen and sunglasses, in handy pull-out bins.

 Skyline Window Coverings
Often our clients want maximum control. These Pirouettes give our client many ways to control light and privacy for their main living room. Their scale and style are perfect for these large wide windows.
Find the right local pro for your project

 Victor Shade Company
Classic Heritance® hardwood shutters are plantation-style shutters crafted from real wood and use dovetail construction for maximum strength and durability. Available in a large selection of stain and paint finishes.
Shown here with traditional tilt bar and door handle cutout.
 Blue Wagon Synthetic Turf Supply (Peninsula)
PROFESSIONAL PLAY
$2.58 / SF
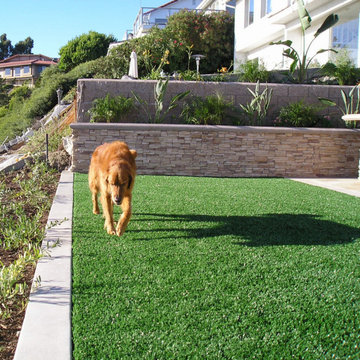
We offer a top of the line artificial grass product, Professional Play, for both residential and commercial use. The Professional Play is designed with a “U” blade for high wear and tear and has undergone rigorous testing to ensure maximum performance and durability. In addition, the fibers have been delustered to minimize shine.
Drainage is another key element to consider when choosing a pet surface. Our Professional Play offers maximum drainage at 121 inches per hour! Drainage will never be an issue with Professional Play whether used in a residential area with one dog or dog kennel with 40 pups.

 S Squared Design, LLC
Our client wanted a neutral palette that kept with this mid-century home's style. Complete with a new layout, we gained maximum floor space in this now very open bathroom. We used classic materials like subway tile and hex floor tiles along with classic fixtures such as this cast iron claw-foot tub. We wanted a little modernism here so we painted all the wood work a dark charcoal grey to make the white pop. Accent mini-brick grey marble tiles to contact against the white wall tiles.
 Rocky Mountain Outdoor Living
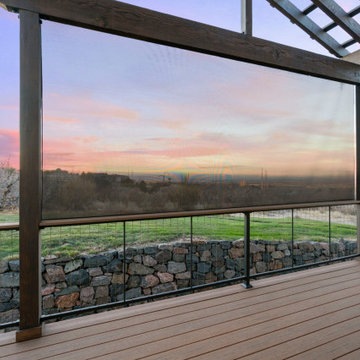
Topaz Vista was a small space with great potential. We created a more spacious outdoor living area for the family to enjoy their fantastic view by extending and upgrading their custom deck equipped with an outdoor kitchen. The roof addition features both fans and heaters for maximum comfort throughout the year. An additional entertaining space was also created, which features a stone fire pit ideal for chillier Colorado evenings.

 Lindus Construction/Midwest LeafGuard
The SeasonGuard windows and patio door our client, Bill, recently had installed by our craftsmen are built fit any opening in the home. They utilize Latitude Glass which is high-performance insulated glass that is engineered to provide maximum thermal efficiency and comfort.
Thanks to a lifetime, non-prorated transferable warranty that also covers accidental glass breakage, Bill will have peace of mind knowing that his windows are protected well into the future.
 Rocky Mountain Outdoor Living
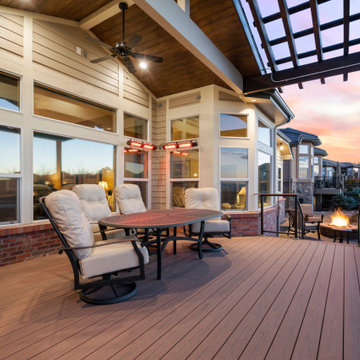
Topaz Vista was a small space with great potential. We created a more spacious outdoor living area for the family to enjoy their fantastic view by extending and upgrading their custom deck equipped with an outdoor kitchen. The roof addition features both fans and heaters for maximum comfort throughout the year. An additional entertaining space was also created, which features a stone fire pit ideal for chillier Colorado evenings.
 Rocky Mountain Outdoor Living
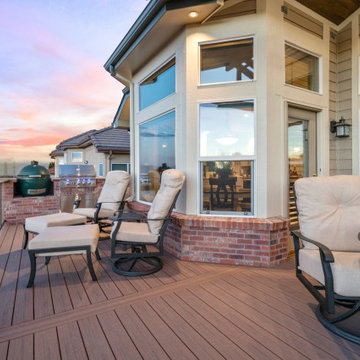
Topaz Vista was a small space with great potential. We created a more spacious outdoor living area for the family to enjoy their fantastic view by extending and upgrading their custom deck equipped with an outdoor kitchen. The roof addition features both fans and heaters for maximum comfort throughout the year. An additional entertaining space was also created, which features a stone fire pit ideal for chillier Colorado evenings.
 Rocky Mountain Outdoor Living
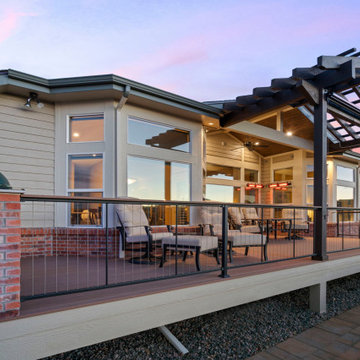
Topaz Vista was a small space with great potential. We created a more spacious outdoor living area for the family to enjoy their fantastic view by extending and upgrading their custom deck equipped with an outdoor kitchen. The roof addition features both fans and heaters for maximum comfort throughout the year. An additional entertaining space was also created, which features a stone fire pit ideal for chillier Colorado evenings.
 Premier Design-Build-Remodel
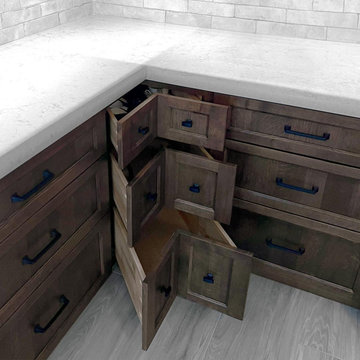
Discover the beauty of refined living with Premier Kitchen and Bath, Arizonas top choice for kitchen remodeling. From sleek designs to expert craftsmanship. We bring maximum space utilization with our functional drawers, making it easy to organize utensils and enjoy hassle-free meal preparation. Enhance your kitchen experience today! premierkitchenandbath.com/scottsdale-remodeling-company
 Rocky Mountain Outdoor Living
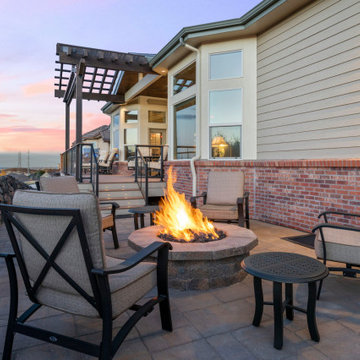
Topaz Vista was a small space with great potential. We created a more spacious outdoor living area for the family to enjoy their fantastic view by extending and upgrading their custom deck equipped with an outdoor kitchen. The roof addition features both fans and heaters for maximum comfort throughout the year. An additional entertaining space was also created, which features a stone fire pit ideal for chillier Colorado evenings.
 Premier Design-Build-Remodel
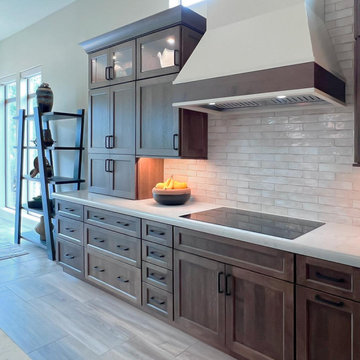
Discover the beauty of refined living with Premier Kitchen and Bath, Arizonas top choice for kitchen remodeling. From sleek designs to expert craftsmanship. We bring maximum space utilization with our functional drawers, making it easy to organize utensils and enjoy hassle-free meal preparation. Enhance your kitchen experience today! premierkitchenandbath.com/scottsdale-remodeling-company
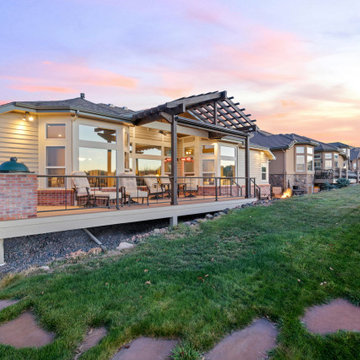 Rocky Mountain Outdoor Living
Topaz Vista was a small space with great potential. We created a more spacious outdoor living area for the family to enjoy their fantastic view by extending and upgrading their custom deck equipped with an outdoor kitchen. The roof addition features both fans and heaters for maximum comfort throughout the year. An additional entertaining space was also created, which features a stone fire pit ideal for chillier Colorado evenings.


 Classic Tile
Inspiration for a mid-sized timeless master blue tile and porcelain tile porcelain tile and white floor drop-in bathtub remodel in Chicago with gray walls, an undermount sink and quartz countertops
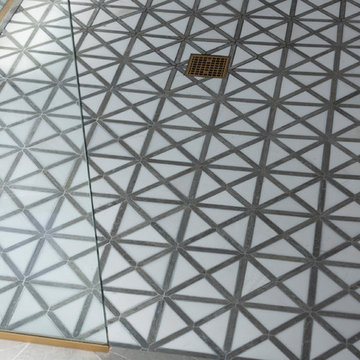
 M. Lahr Homes
Inspiration for a large contemporary master mosaic tile floor and multicolored floor home design remodel in Orlando with white walls and a hinged shower door

 SENGA interior design
Space planning in this kitchen space was essential. We focused on using smaller appliances like the 30" double oven with rang, an 18" dishwasher, and a narrow fridge to allow for more counter space.
211