
Search results for "Maximum" in Home Design Ideas
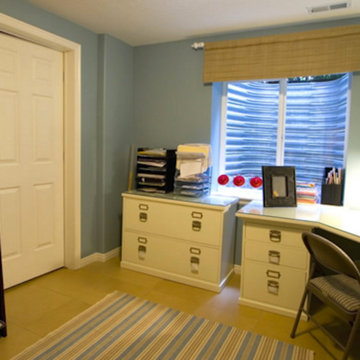
 Charm City Organizers
Clean and serene for maximum productivity... even at home!
Home design - mid-sized contemporary home design idea in Baltimore
Home design - mid-sized contemporary home design idea in Baltimore
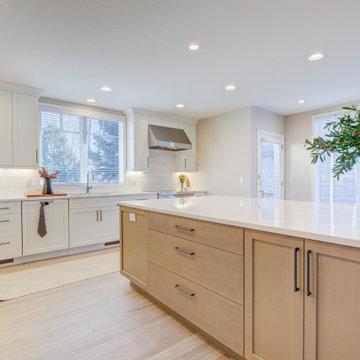
 Classic Cabinets & Design
The brilliant white cabinets and warmth of the wood island and floor unite to create a calm space with maximum functionality for cooking and hosting!

 Rosborough Partners Inc.
Bright annuals add a pop of color against a monochromatic background for maximum effect.
Find the right local pro for your project

 Remodelers of Houston
Sunroom addition has retractable insect mesh screens, pine beadboard ceiling with recessed lighting, and wood look tile on floor.
Three panel sliding door installed between the family room and sunroom allows for maximum opening.

 Karvonen Design Studio
Danish galley ceramic tile and white floor open concept kitchen photo with a farmhouse sink, shaker cabinets, light wood cabinets, quartz countertops, white backsplash, ceramic backsplash, paneled appliances, an island and white countertops

 Millz House
Check out this beautiful garage floor coating on display in the Fall Parade of Homes, 2842 Deer Hill Road in Medina. Now is a great time to consider updating your garage with a beautiful, functional floor coating.

 Design Fixation [Faith Provencher]
Photo: Faith Towers Media © 2015 Houzz
http://www.houzz.com/ideabooks/27289332/list/see-why-this-architects-office-has-a-built-in-safety-net
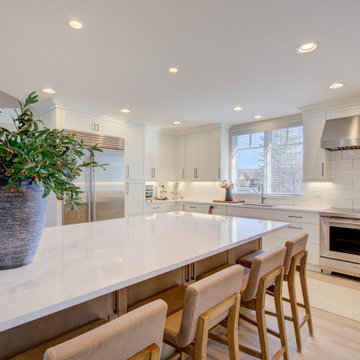 Classic Cabinets & Design
The brilliant white cabinets and warmth of the wood island and floor unite to create a calm space with maximum functionality for cooking and hosting!

 SoundVision
In-wall speakers painted over for minimal intrusion and maximum sound
Large trendy master white tile ceramic tile freestanding bathtub photo in San Francisco with a drop-in sink, flat-panel cabinets, medium tone wood cabinets and gray walls
Large trendy master white tile ceramic tile freestanding bathtub photo in San Francisco with a drop-in sink, flat-panel cabinets, medium tone wood cabinets and gray walls

 Rock Island Realty
One of three bedrooms. Note the window placement. This allows for maximum natural light--but privacy, too.
Bedroom - transitional bedroom idea in Cincinnati
Bedroom - transitional bedroom idea in Cincinnati

 Michael O’Brien, a Smith & Noble In-Home Designer
Mounted halfway to allow maximum light and view while offering privacy where needed.
Family room - family room idea in San Francisco
Family room - family room idea in San Francisco

 Thomas R. Devanney Architect, LLC
Chris Cooper
Small trendy master light wood floor bedroom photo in New York with white walls
Small trendy master light wood floor bedroom photo in New York with white walls

 Deborah Broockerd/DkB Design Services
Classic white closet with drawers. Special cubby for Maple Tie Butler. Designed for maximum organization.
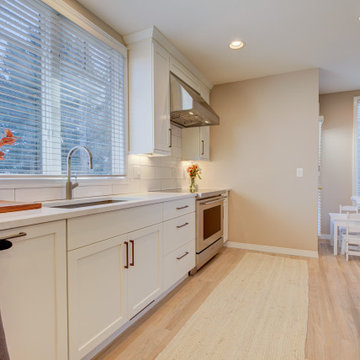 Classic Cabinets & Design
The brilliant white cabinets and warmth of the wood island and floor unite to create a calm space with maximum functionality for cooking and hosting!

 Callen
A glass entry door with a sidelite and high transparency storm door to let the maximum amount of light in.
Example of a mid-sized classic blue one-story house exterior design in Milwaukee
Example of a mid-sized classic blue one-story house exterior design in Milwaukee
 Classic Cabinets & Design
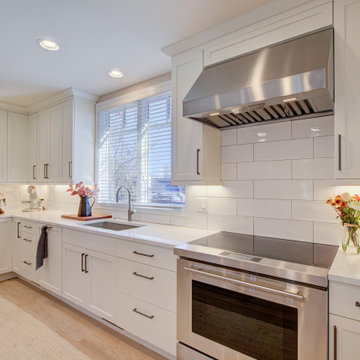
The brilliant white cabinets and warmth of the wood island and floor unite to create a calm space with maximum functionality for cooking and hosting!
Kitchen - kitchen idea in Denver
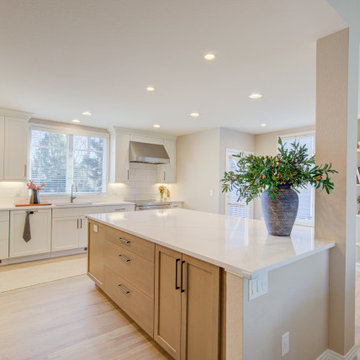
Kitchen - kitchen idea in Denver
 Classic Cabinets & Design
The brilliant white cabinets and warmth of the wood island and floor unite to create a calm space with maximum functionality for cooking and hosting!

 Images in Design LLC.
This custom built-in closet accomplished a clean look and maximum storage for this teenaged boy's bedroom.

 SignalBooster.com
Exterior Donor Antenna Aimed Towards Direction Of Maximum Incoming Signal.
Example of an urban home design design in Houston
Example of an urban home design design in Houston


90