
Search results for "Maximum" in Home Design Ideas

 Cornerstone Custom Builders and Development LLC
2nd floor laundry for maximum convenience with built in ironing board cabinet & iron storage.
Inspiration for a mid-sized transitional laundry room remodel in Chicago
Inspiration for a mid-sized transitional laundry room remodel in Chicago

 Klopf Architecture
, Arterra Landscape Architects, and Flegels Construction updated a classic Eichler open, indoor-outdoor home. Expanding on the original walls of glass and connection to nature that is common in mid-century modern homes. The completely openable walls allow the homeowners to truly open up the living space of the house, transforming it into an open air pavilion, extending the living area outdoors to the private side yards, and taking maximum advantage of indoor-outdoor living opportunities. Taking the concept of borrowed landscape from traditional Japanese architecture, the fountain, concrete bench wall, and natural landscaping bound the indoor-outdoor space. The Truly Open Eichler is a remodeled single-family house in Palo Alto. This 1,712 square foot, 3 bedroom, 2.5 bathroom is located in the heart of the Silicon Valley.
Klopf Architecture Project Team: John Klopf, AIA, Geoff Campen, and Angela Todorova
Landscape Architect: Arterra Landscape Architects
Structural Engineer: Brian Dotson Consulting Engineers
Contractor: Flegels Construction
Photography ©2014 Mariko Reed
Location: Palo Alto, CA
Year completed: 2014
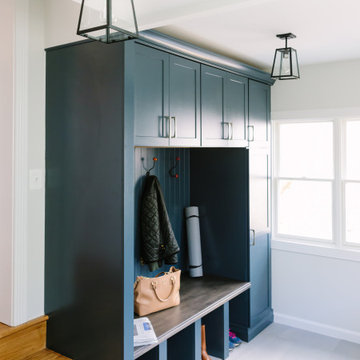
 Braemar Cabinetry
Custom built-in cabinets allow for maximum storage in this hardworking and attractive mudroom
Elegant bedroom photo in DC Metro
Elegant bedroom photo in DC Metro
Find the right local pro for your project

 Caves Kitchens
The creamy texture of the floor tile contrasts with the alder cabinets in the best way, drawing the eye directly to the cabinets with their oil rubbed brass hardware.
The recycled beams add a rustic touch to the country theme and the homeowners love the fact that Caves Millwork crafted the cabinets to incorporate the beam while still providing maximum storage space.
-Allison Caves, CKD
Caves Kitchens


 TLG Doors and Hardware
Beautiful narrow stiles and low profile glazing allow for maximum glass. The simple design makes a bold statement. Perfect for entries and lanai doors.


 Helen Quinn, a Smith & Noble In Home Designer
This energetic print adds personality to this office, layered over room-darkening honeycomb shades for maximum privacy and glare control.
Inspiration for an eclectic home office remodel in New York
Inspiration for an eclectic home office remodel in New York

 Tell Projects
Add multiple niches to maximize the storage space in the shower!
Bathroom - mid-sized transitional master gray tile and pebble tile bathroom idea in Houston
Bathroom - mid-sized transitional master gray tile and pebble tile bathroom idea in Houston

 Legrand, North America
To keep a fluid and beautiful backsplash, the adorne Under-Cabinet System offers maximum space for outlets without interrupting the tile work.
Inspiration for a modern kitchen remodel in Newark
Inspiration for a modern kitchen remodel in Newark

 Luxe Nest
Utility room - rustic u-shaped gray floor utility room idea in Chicago with an undermount sink, shaker cabinets, blue cabinets, a stacked washer/dryer and white countertops

 Worthington Design & Remodeling
Every basement needs a separate movie area. Our designers included a tiled bar, and 3-row staggered seating for maximum visibility.
Photo Credit: Whonsetler Photography

 GALAXY OUTDOOR LLC
Because of Roy Jacuzzi’s innovation, the Jacuzzi® brand is forever recognized as a leader within the hot tub industry. After years of breakthroughs in hydrotherapy technology, Jacuzzi has become synonymous with high-end spas that provide maximum massage versatility and a variety of luxurious amenities.

 BMC Design
Boost the functionality of any office space, using strategically designed interior trim to maximum effect. Photo courtesy of Infinity Homes.
Home office - transitional home office idea in Denver
Home office - transitional home office idea in Denver

 The Anderson Studio of Architecture & Design
This creek side Kiawah Island home veils a romanticized modern surprise. Designed as a muse reflecting the owners’ Brooklyn stoop upbringing, its vertical stature offers maximum use of space and magnificent views from every room. Nature cues its color palette and texture, which is reflected throughout the home. Photography by Brennan Wesley

 ROAM Architecture
Detail of LED wall sconce with white glass tile background
Inspiration for a small contemporary kids' white tile and glass tile porcelain tile and gray floor alcove bathtub remodel in New York with flat-panel cabinets, dark wood cabinets, a two-piece toilet, green walls and an integrated sink
Inspiration for a small contemporary kids' white tile and glass tile porcelain tile and gray floor alcove bathtub remodel in New York with flat-panel cabinets, dark wood cabinets, a two-piece toilet, green walls and an integrated sink

 Hamilton Group
French doors provide privacy from the entry while maintaining maximum light and visibility.
Foyer - mid-sized transitional medium tone wood floor and brown floor foyer idea in Dallas with gray walls and a medium wood front door
Foyer - mid-sized transitional medium tone wood floor and brown floor foyer idea in Dallas with gray walls and a medium wood front door

 Debra Funt Interiors
Main kitchen area was redesigned with maximum storage in tailored white shaker- style doors, quartzite counters and shiny glass tiled backsplash. The stainless rail system keeps utensils organized and off the counter tops.
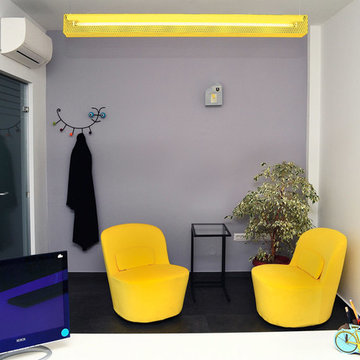
 Adina Popa Home Works
Culoare, energie, functionalitate exploatata la maximum si un buget bine planificat = un spatiu placut si bine calibrat.

 Gordon Kayhart - Custom Design & Installations
Fill the space appropriately for maximum storage, utility and attractiveness. Improve on that which existed previously and integrate materials otherwise found in the space.
93