
Search results for "Maximum" in Home Design Ideas

 Jill Davis Design
Modern garden after lots of take out, designed to give this family maximum enjoyment with little or no maintenance. Path floats as it carries you into the garden.

 Bickford Construction Corporation
Boy's Bedroom with rustic charm, located the in walk through from main house to bonus room above garage.
Kids' bedroom - bedroom rustic boy medium tone wood floor kids' bedroom idea in Burlington with beige walls
Kids' bedroom - bedroom rustic boy medium tone wood floor kids' bedroom idea in Burlington with beige walls

 Yoder Construction Services, Inc.
An excellent use of space for maximum storage!
Example of a small transitional single-wall kitchen pantry design in Indianapolis with white cabinets
Example of a small transitional single-wall kitchen pantry design in Indianapolis with white cabinets
Find the right local pro for your project
 Wise Work Studio
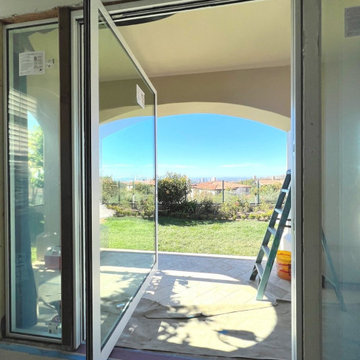
6 feet wide by 10 feet tall pivot doors provide maximum openness and transparency
Family room - contemporary family room idea in Orange County
Family room - contemporary family room idea in Orange County

 Klopf Architecture
, Arterra Landscape Architects, and Flegels Construction updated a classic Eichler open, indoor-outdoor home. Expanding on the original walls of glass and connection to nature that is common in mid-century modern homes. The completely openable walls allow the homeowners to truly open up the living space of the house, transforming it into an open air pavilion, extending the living area outdoors to the private side yards, and taking maximum advantage of indoor-outdoor living opportunities. Taking the concept of borrowed landscape from traditional Japanese architecture, the fountain, concrete bench wall, and natural landscaping bound the indoor-outdoor space. The Truly Open Eichler is a remodeled single-family house in Palo Alto. This 1,712 square foot, 3 bedroom, 2.5 bathroom is located in the heart of the Silicon Valley.
Klopf Architecture Project Team: John Klopf, AIA, Geoff Campen, and Angela Todorova
Landscape Architect: Arterra Landscape Architects
Structural Engineer: Brian Dotson Consulting Engineers
Contractor: Flegels Construction
Photography ©2014 Mariko Reed
Location: Palo Alto, CA
Year completed: 2014

 Jackson Design & Remodeling
The layout in the kitchen was carefully streamlined for maximum efficiency. The design artfully integrates with the expansive open living space, presenting an ideal point of view for entertaining guests.

 Homes by Chris
Carrie Babbitt
Bedroom - mid-sized craftsman carpeted bedroom idea in Kansas City with blue walls and no fireplace
Bedroom - mid-sized craftsman carpeted bedroom idea in Kansas City with blue walls and no fireplace



 Pike Properties
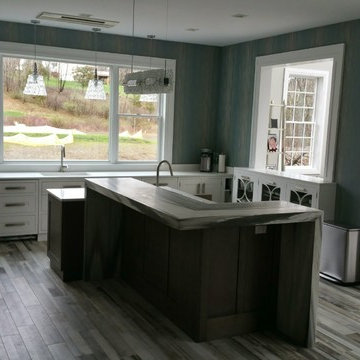
Inspiration for a country medium tone wood floor and brown floor living room remodel in Charlotte with white walls, a standard fireplace and a tile fireplace


 The Garage Enhancement Company
Epoxy and Polyaspartic garage floor coating with 100% color flake coverage for beauty and maximum durability. Sleek, yet durable garage cabinets with a built-in workbench and slatwall for ideal ergonomics. Notice the base unit cabinets on casters so you can keep your work surface close by wherever you are in the garage.

 1625 DB
Example of a large trendy master carpeted and gray floor bedroom design in New York with white walls, a ribbon fireplace and a tile fireplace

 TBO'S GREEN LANDSCAPE SYSTEMS
Let your pet run and play as much as they like on your newly installed turf law that is installed to ensure maximum durability.

 RCS WoodCrafters
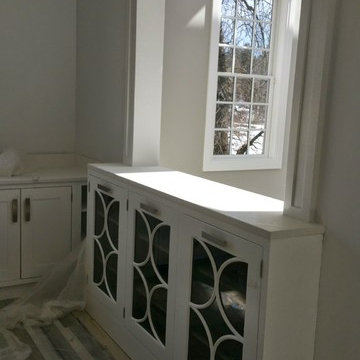
Large elegant dark wood floor and brown floor walk-in closet photo in Miami with beaded inset cabinets and dark wood cabinets
 The Kitchen Witch
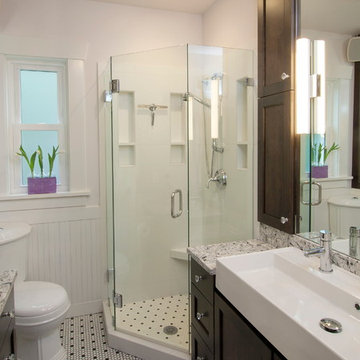
Up beat vintage with loads of storage for a small bathroom. Three kids, three shower storage alcoves. Maximum use of space, storage, and function.
Example of an arts and crafts bathroom design in Seattle
Example of an arts and crafts bathroom design in Seattle

 Stephanie Nash
Custom Walk-In Closet shown in a Mahogany finish. This simple and efficient design provides maximum storage for a medium to small space. Integrated hanging areas provide long hang areas for dresses and coats as well as two short hang areas for shirts and pants. Modern metal storage baskets and shoe racks as well as two built in hamper systems (Seen at center lower drawer and lower left of drawers) add to the efficiency of this design. Finishing touches include bronze accent hardware and lower toe kicks.
Call Today to schedule your free in home consultation, and be sure to ask about our monthly promotions.
Tailored Living® & Premier Garage® Grand Strand / Mount Pleasant
OFFICE: 843-957-3309
EMAIL: jsnash@tailoredliving.com
WEB: tailoredliving.com/myrtlebeach
 Dan's Home Improvement Service, LLC
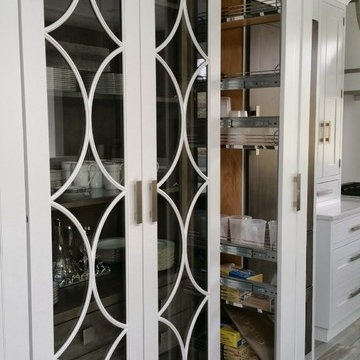
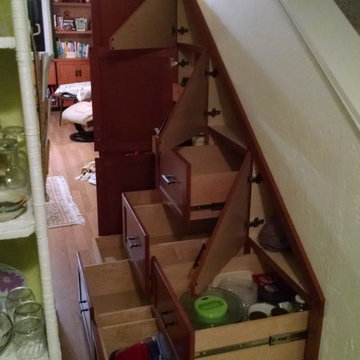
Full extension drawers on 36" deep cabinets offer maximum storage including triangular shaped cabinets at top
Large elegant home design photo in Orlando
Large elegant home design photo in Orlando
91